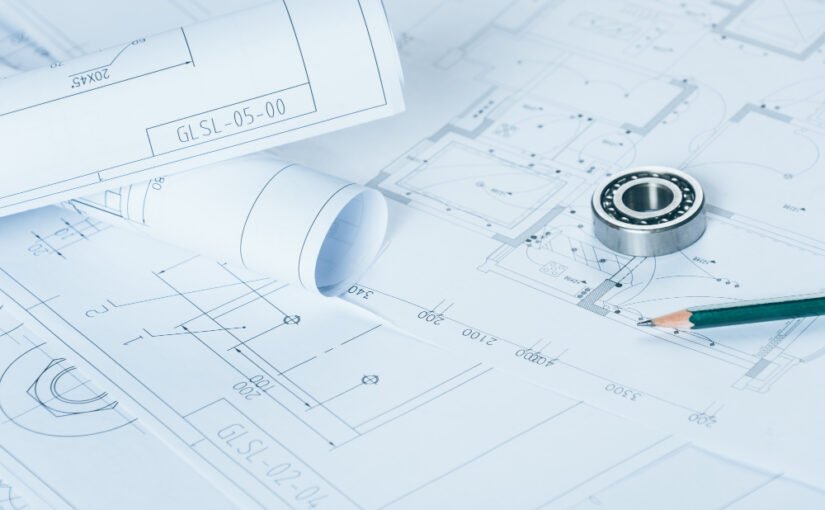
Industrial Permit Drawings in Brampton: Avoid Delays and Build Smarter

When planning an industrial construction, renovation, or expansion project, having accurate and compliant permit drawings is essential. Whether you’re building a new warehouse, upgrading a manufacturing facility, or modifying an existing industrial space, Industrial Permit Drawings in Brampton play a critical role in ensuring your project moves forward smoothly and meets all municipal requirements.

Why Are Industrial Permit Drawings Important?

Industrial projects are often complex and must comply with local building codes, zoning regulations, fire safety requirements, and structural standards. Permit drawings serve as the official documents submitted to the city for approval before construction begins.

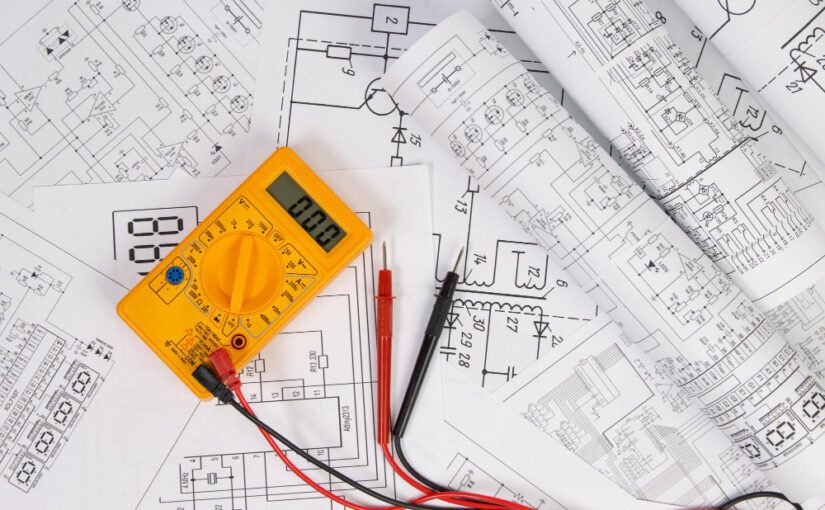
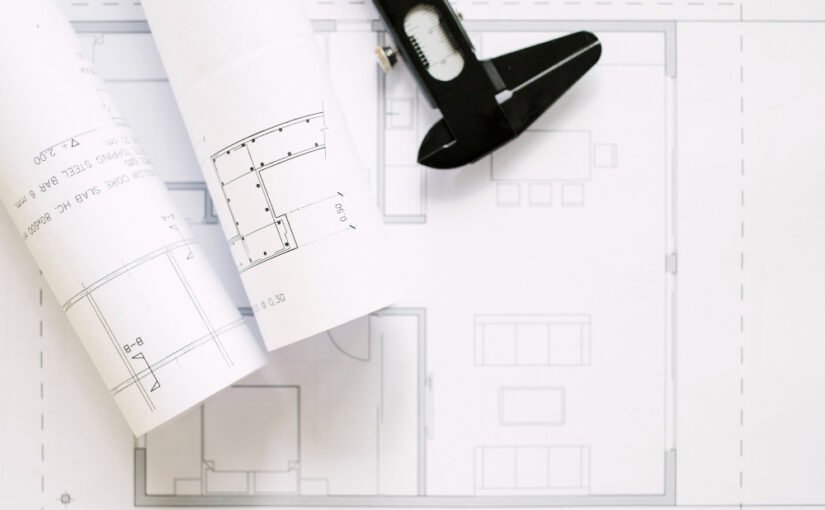
Professional Industrial Permit Drawings in Brampton provide detailed information about your project, including site plans, floor layouts, elevations, structural components, and mechanical systems. These drawings help municipal authorities evaluate the safety, functionality, and compliance of the proposed work.

Avoid Costly Delays and Rejections

One of the biggest challenges property owners and developers face is permit application delays. Incomplete or inaccurate drawings can lead to requests for revisions, rejected applications, and unexpected project setbacks.

Working with experienced professionals ensures your Industrial Permit Drawings in Brampton are prepared correctly from the start. Accurate documentation helps streamline the approval process, reducing delays and keeping your project on schedule.

Supporting Industrial Growth in Brampton

Brampton continues to be one of the fastest-growing industrial and commercial hubs in the Greater Toronto Area. With increasing demand for warehouses, logistics facilities, distribution centers, and manufacturing spaces, obtaining proper permits has become more important than ever.

Professional permit drawings ensure your project aligns with municipal regulations while supporting efficient use of industrial properties. Whether you’re expanding operations or investing in a new facility, having a well-prepared permit package can make all the difference.

What Is Included in Industrial Permit Drawings?

Depending on the scope of your project, permit drawing packages may include:

  • Site plans and property information
  • Existing and proposed floor plans
  • Building elevations and sections
  • Structural details
  • Fire safety and code compliance information
  • Mechanical, electrical, and plumbing layouts
  • Accessibility and occupancy requirements

These detailed documents provide a clear roadmap for both approval authorities and construction teams.

Partner with Arcline Design

At Arcline Design, we understand the technical requirements and approval processes involved in industrial development projects. Our team works closely with property owners, developers, and contractors to create accurate, code-compliant permit drawings tailored to each project’s unique needs.

From industrial renovations to large-scale facility developments, we focus on delivering high-quality documentation that helps simplify permit approvals and supports successful project execution.

Final Thoughts

Every successful industrial project begins with proper planning and documentation. Investing in professional Industrial Permit Drawings in Brampton helps ensure compliance, minimizes delays, and provides a solid foundation for construction success.

If you’re planning an industrial construction, expansion, or renovation project, trust Arcline Design to deliver reliable and detailed permit drawing solutions that help bring your vision to life efficiently and professionally.
How Second Unit Basement Drawings in Brampton Help Secure Building Permits

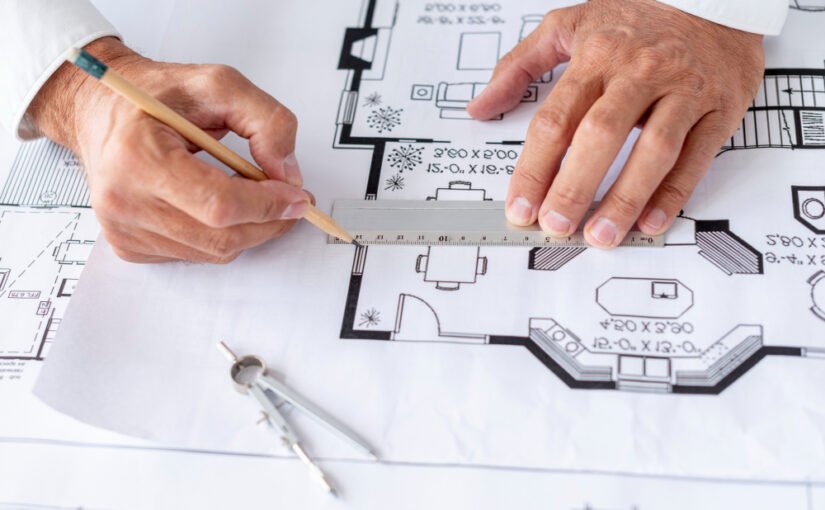
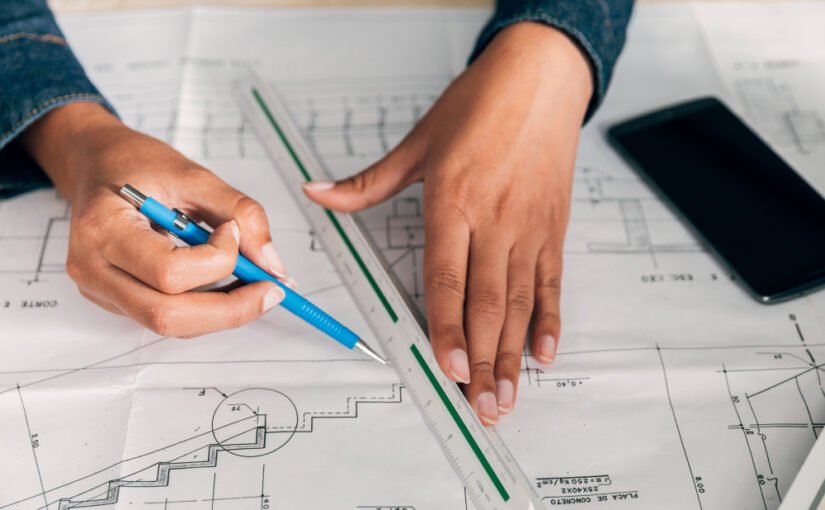
Creating a legal basement apartment is one of the smartest ways homeowners can maximize their property’s value and generate additional income. However, before construction begins, professionally prepared Second Unit Basement Drawings in Brampton are essential for obtaining permits and ensuring compliance with local building regulations.

At Arcline Design, we help homeowners transform unfinished basements into safe, functional, and legal secondary dwelling units through accurate and detailed design solutions.

Why Are Second Unit Basement Drawings Important?

A second unit basement must meet specific zoning, building code, and fire safety requirements established by the City of Brampton. Proper Second Unit Basement Drawings in Brampton provide a clear representation of the proposed layout, including room dimensions, exits, ceiling heights, ventilation systems, plumbing, and electrical planning.

These drawings are required when submitting permit applications and help avoid costly delays or revisions during the approval process.

Key Elements Included in Basement Drawings

Professional basement drawings typically include:

  • Existing and proposed floor plans
  • Door and window layouts
  • Emergency exit and egress window details
  • Fire separation requirements
  • Mechanical and HVAC layouts
  • Electrical and lighting plans
  • Plumbing fixture locations
  • Building code compliance details

Accurate plans ensure that your project meets all municipal standards while creating a comfortable living environment for future occupants.

Benefits of Building a Legal Second Unit

Investing in a legal basement apartment offers several advantages:

Additional Rental Income

A secondary suite can generate consistent monthly revenue, helping offset mortgage payments and household expenses.

Increased Property Value

Homes with approved secondary units often attract more buyers and achieve higher resale values.

Flexible Living Space

A basement apartment can accommodate family members, adult children, or aging parents while maintaining privacy.

Building Code Compliance

Legal units provide peace of mind by meeting safety standards designed to protect both homeowners and tenants.

Why Choose Arcline Design?

Designing a legal basement suite involves more than drawing walls and rooms. It requires a thorough understanding of municipal regulations, building codes, and permit requirements.

Arcline Design specializes in preparing Second Unit Basement Drawings in Brampton that are accurate, permit-ready, and tailored to each homeowner’s needs. Our experienced team works closely with clients to develop practical layouts that maximize available space while ensuring compliance with local requirements.

From initial site assessment to final drawing preparation, we streamline the design process and help homeowners move forward with confidence.

Start Your Basement Conversion Project Today

Whether you’re planning to create a rental suite, accommodate extended family, or increase your home’s value, professional Second Unit Basement Drawings in Brampton are the foundation of a successful project.

Partner with Arcline Design to ensure your basement conversion starts with detailed, code-compliant plans that simplify the permit process and support a smooth construction experience. Contact our team today to discuss your project and take the first step toward creating a safe, legal, and functional second unit in your Brampton home.

Building Permit Drawings in Brampton: Fast & Professional Service

Planning a home renovation, basement conversion, addition, or new construction project? Before any work begins, obtaining accurate and professional Building Permit Drawings in Brampton is essential. These drawings are a critical part of the approval process and help ensure your project complies with local building regulations and safety standards.

At Arcline Design, we specialize in creating detailed and code-compliant permit drawings that simplify the approval process and keep your project moving forward.

Why Are Building Permit Drawings Important?

Building permit drawings are technical documents that illustrate the scope and details of a proposed construction project. Municipal authorities review these drawings to verify that the design meets zoning bylaws, building codes, and safety requirements.

Without approved Building Permit Drawings in Brampton, homeowners and contractors may face project delays, fines, or costly modifications. Investing in professional drawings from the start helps avoid unnecessary complications and ensures your project is completed legally.

What Do Permit Drawings Include?

Professional permit drawings typically contain:

  • Site plans
  • Floor plans
  • Elevations
  • Building sections
  • Structural details
  • Construction specifications
  • Code compliance information

These documents provide municipal reviewers with a clear understanding of the project and help streamline the permit approval process.

Common Projects That Require Permit Drawings

Many property improvements require approved Building Permit Drawings in Brampton, including:

Home Additions

Expanding your living space often requires detailed permit documentation to demonstrate structural integrity and zoning compliance.

Basement Renovations

Converting a basement into a legal living space or rental unit requires permits and professionally prepared drawings.

Interior Renovations

Removing walls, changing layouts, or modifying structural components usually requires permit approval.

New Home Construction

New residential builds need comprehensive permit drawings before construction can begin.

Decks and Accessory Structures

Large decks, detached garages, and other structures often require municipal permits.

Benefits of Working with Professional Designers

Preparing permit drawings involves more than simply creating sketches. Experienced designers understand local regulations, building codes, and municipal submission requirements.

When you choose Arcline Design for Building Permit Drawings in Brampton, you benefit from:

  • Accurate and detailed documentation
  • Code-compliant designs
  • Faster permit submissions
  • Reduced risk of permit rejection
  • Professional project guidance
  • Improved communication with contractors and inspectors

A well-prepared drawing package can save valuable time and money throughout the construction process.

The Arcline Design Advantage

At Arcline Design, we understand that every project is unique. Our team works closely with homeowners, builders, and property investors to create customized permit drawings that meet municipal requirements while supporting your project goals.

From initial consultations to final permit submissions, we focus on accuracy, efficiency, and customer satisfaction. Our experience with local building regulations helps ensure a smooth approval process and fewer unexpected challenges.

Start Your Project with Confidence

Whether you’re planning a renovation, home addition, basement conversion, or new construction project, professional Building Permit Drawings in Brampton are the foundation of a successful build. Proper drawings help secure permits faster, maintain code compliance, and protect your investment.

Contact Arcline Design today to discuss your project and discover how our expert design services can help bring your vision to life. With reliable Building Permit Drawings in Brampton, you can move forward confidently and turn your construction plans into reality.

Why a Walkout Basement in Brampton Is a Smart Investment for Your Home

Homeowners today want more functional and valuable living spaces, and a Walkout Basement in Brampton is one of the best ways to achieve that. Whether you need extra room for your family, a rental suite, or a modern entertainment area, a walkout basement adds comfort, style, and value to your property.

Benefits of a Walkout Basement in Brampton

More Natural Light

Unlike traditional basements, a Walkout Basement in Brampton allows sunlight to enter the space through larger windows and outdoor access. This makes the basement feel brighter, warmer, and more inviting.

Extra Living Space

A walkout basement can be transformed into:

  • A family lounge
  • Home office
  • Kids’ playroom
  • Home gym
  • Guest suite
  • Entertainment room

This additional space helps growing families enjoy better comfort without moving to a new home.

Increase Property Value

A professionally designed Walkout Basement in Brampton can significantly boost your home’s resale value. Buyers often prefer homes with finished walkout basements because they offer flexibility and modern functionality.

Rental Income Opportunity

Many homeowners convert their walkout basements into legal rental suites. Separate entrances make it ideal for tenants while helping homeowners earn extra monthly income.

Why Choose Arcline Design?

Arcline Design focuses on high-quality craftsmanship and personalized basement solutions. Their experienced team works closely with homeowners to create stylish and practical basement spaces that match their lifestyle and budget.

What You Can Expect:

  • Customized basement designs
  • Modern finishes and layouts
  • Professional project management
  • Code-compliant construction
  • Attention to detail
  • Reliable customer service

Create the Basement You’ve Always Wanted

A well-designed Walkout Basement in Brampton can completely transform your home. Whether you want a cozy living area, an elegant rental suite, or a multifunctional family space, Arcline Design can help bring your vision to life.

If you are planning to upgrade your home, now is the perfect time to invest in a custom Walkout Basement in Brampton and enjoy a more comfortable and valuable property for years to come.

Fast Permit Drawings in Brampton for Smooth Project Approvals

Planning a renovation or new construction project? One of the most important steps is getting the right permit drawings approved by the city. At Arcline Design, we provide Fast Permit Drawings in Brampton to help homeowners and contractors start their projects without unnecessary delays.

From basement renovations to home additions and commercial upgrades, every project needs accurate drawings that meet local building codes. Our team creates professional plans designed to speed up the approval process and reduce the chances of revisions.

Choosing Fast Permit Drawings in Brampton can save you both time and stress. Delayed permits often push construction schedules back and increase costs. That’s why Arcline Design focuses on clear communication, detailed drafting, and quick turnaround times.

We offer permit drawing services for:

  • Basement renovations
  • Home additions
  • Decks and porches
  • Secondary suites
  • Interior remodeling
  • Commercial renovations

At Arcline Design, we understand that every project is unique. Our experienced team works closely with clients to prepare customized plans that match both their vision and city requirements.

If you’re looking for reliable and professional Fast Permit Drawings in Brampton, Arcline Design is ready to help make your project approval process easier and faster.

Professional Building Permit Drawings in GTA for Fast Approvals

Planning a renovation, basement upgrade, home addition, or new build? One of the first things you’ll need is professional Building Permit Drawings in GTA. These drawings are an important part of getting your project approved and ready for construction.

At Arcline Design, we make the process easy and stress-free by creating clear, accurate drawings that meet local permit requirements.

Why Permit Drawings Are Important

Before construction starts, many GTA cities require detailed plans for your project to be reviewed. These plans help ensure the work is safe, legal, and built to code.

Without proper Building Permit Drawings in GTA, your application could face delays or rejection. That’s why working with experienced professionals matters.

Projects That May Need Permit Drawings

You may need permit drawings for:

  • Home additions
  • Basement finishing
  • Kitchen renovations
  • Removing walls
  • Garage conversions
  • Decks and porches
  • New custom homes
  • Commercial renovations

If you’re unsure, Arcline Design can help you understand what’s required.

Why Homeowners Choose Arcline Design

We know permits can feel confusing, but our team is here to guide you every step of the way. We create reliable Building Permit Drawings in GTA designed to make approvals smoother.

Our Services Include:

  • Accurate floor plans
  • Elevations and layouts
  • Code-compliant designs
  • Fast turnaround times
  • Revisions if needed
  • Permit submission support

Let’s Get Your Project Started

A successful renovation starts with the right plans. Whether it’s a small upgrade or a major build, Arcline Design is ready to help with trusted Building Permit Drawings in GTA.

Contact us today and take the first step toward your dream project.

Expert Building Permit Drawings in Toronto for Hassle-Free Projects

Planning a renovation or new build can feel exciting—but also a bit overwhelming. Between design ideas, budgeting, and timelines, there’s one step you simply can’t skip: Building Permit Drawings in Toronto. Think of these drawings as your project’s roadmap—the clearer they are, the smoother your journey will be.

At Arcline Design, we believe the permit process doesn’t have to be complicated. With the right guidance, it can actually be straightforward and stress-free.

What Are Building Permit Drawings?

In simple terms, building permit drawings are detailed plans you submit to the city before starting construction. They show exactly what you’re planning to build and prove that it meets all safety and zoning rules.

Without proper Building Permit Drawings in Toronto, your project might face delays—or worse, get rejected. That’s why getting them right the first time matters.

Why They Matter More Than You Think

Many homeowners underestimate this step, but high-quality b can make a huge difference:

  • Faster approvals: Clear, accurate drawings help city officials review your application quickly.
  • Fewer surprises: Everything is planned out in advance, reducing costly mistakes.
  • Better communication: Contractors know exactly what to build, saving time and confusion.
  • Peace of mind: You know your project meets all legal requirements.

What’s Included?

When you work with professionals like Arcline Design, your drawings typically include:

  • Site plans showing your property layout
  • Floor plans with precise measurements
  • Elevations (what your home will look like from the outside)
  • Structural details for safety and stability

Every detail is carefully prepared to ensure your Building Permit Drawings in Toronto meet city standards.

Why Homeowners Choose Arcline Design

We know permits can feel like a headache—that’s where we come in. Our team combines creative design with technical expertise to guide you through every step. We focus on accuracy, clarity, and efficiency so you can move forward without delays.

Final Thoughts

Starting your project with professional Building Permit Drawings in Toronto is one of the smartest decisions you can make. It saves time, reduces stress, and sets you up for success from day one.

With Arcline Design by your side, you’re not just getting drawings—you’re getting a smoother path from idea to reality.

Your Go-To Guide for Electrical Permit Drawings in Brampton

Planning an electrical project can feel overwhelming, especially when permits and technical drawings are involved. But don’t worry—it doesn’t have to be complicated. If you’re working on a home renovation, new build, or commercial upgrade, understanding Electrical Permit Drawings in Brampton is the first step toward a smooth and stress-free process.

At Arcline Design, we believe that good planning leads to great results. That’s why we create clear, accurate, and easy-to-understand Electrical Permit Drawings in Brampton that help bring your vision to life—without delays or surprises.

What Are Electrical Permit Drawings?

Think of these drawings as a roadmap for your electrical system. They show where everything goes—lighting, switches, outlets, panels, and wiring. These plans are submitted to the city for approval before any work begins.

Having proper Electrical Permit Drawings in Brampton ensures your project meets safety standards and local building codes. It also helps electricians follow a clear plan, reducing mistakes and saving time.

Why They Matter More Than You Think

Skipping or rushing through permit drawings can lead to serious issues—failed inspections, costly fixes, or project delays. On the other hand, well-prepared drawings make the entire process smoother and faster.

With professional Electrical Permit Drawings in Brampton, you can:

  • Get approvals quicker
  • Avoid unnecessary rework
  • Ensure safety for your family or business
  • Stay compliant with regulations

How Arcline Design Makes It Easy

We understand that every project is unique. That’s why our approach is simple and client-focused. We take the time to understand your needs, then create detailed drawings that match your goals and meet all requirements.

From start to finish, our team handles everything—from planning to revisions—so you don’t have to stress. When you choose Arcline Design for Electrical Permit Drawings in Brampton, you’re choosing reliability, clarity, and peace of mind.

Final Thoughts

Electrical work isn’t something to take lightly, and neither are permits. With the right drawings and the right team, your project can move forward smoothly and safely.

If you’re ready to start your project the right way, trust Arcline Design to deliver professional and hassle-free Electrical Permit Drawings in Brampton—done right the first time.

Transform Your Home with a Stunning Walkout Basement in Brampton

A well-designed walkout basement in Brampton is more than just extra space—it’s a lifestyle upgrade. Whether you want to create a cozy family retreat, a rental suite, or an entertainment hub, a walkout basement offers natural light, easy outdoor access, and endless design possibilities. At Arcline Design, transforming basements into functional and beautiful spaces is what we do best.

Why Choose a Walkout Basement?

A walkout basement in Brampton is highly desirable for homeowners who want both practicality and value. Here’s why:

  • Natural Light & Ventilation: Large windows and doors bring in sunlight, making the basement feel like a main-level living area.
  • Direct Outdoor Access: Step right into your backyard—perfect for families and entertaining guests.
  • Increased Property Value: A finished walkout basement significantly boosts resale appeal.
  • Rental Income Potential: Ideal for creating a legal secondary suite.

Creative Design Ideas

With the right planning, your basement can become a standout feature of your home:

  • Modern Living Suite: Add a bedroom, kitchen, and bathroom for a self-contained unit.
  • Home Office or Studio: A quiet, naturally lit workspace boosts productivity.
  • Entertainment Zone: Think home theatre, bar, or gaming room.
  • Fitness Area: Design a personal gym with proper flooring and ventilation.
  • Guest Accommodation: Offers comfort and privacy for visiting friends or family.

Key Planning Considerations

Before starting your project, keep these important factors in mind:

  • Permits & Regulations: Ensure your walkout basement in Brampton meets local building codes and zoning laws.
  • Drainage & Waterproofing: Proper systems are essential to prevent moisture issues.
  • Insulation & Heating: Maintain comfort year-round with quality insulation and HVAC solutions.
  • Lighting Design: Maximize natural light and complement it with layered artificial lighting.
  • Safety Features: Include proper exits, smoke detectors, and fire-rated materials.

Benefits of Hiring Arcline Design

Choosing professionals makes all the difference in achieving a seamless result:

  • Customized Solutions: Designs tailored to your lifestyle and needs.
  • Expert Project Management: From concept to completion, every detail is handled efficiently.
  • Quality Craftsmanship: High-end finishes that elevate your home’s aesthetic.
  • Compliance Assurance: All work adheres to Brampton’s building standards.

Final Thoughts

A thoughtfully designed walkout basement in Brampton can completely transform your home, offering both functional space and financial benefits. Whether you envision a stylish living area or a profitable rental unit, the possibilities are endless with the right design approach.

Let Arcline Design turn your basement into a space you’ll love for years to come—because every square foot of your home deserves to shine.

Sprinkler Permit Drawings in Brampton Made Simple

Let’s be real – dealing with permits and technical drawings can feel like a nightmare. You already have enough on your plate if you’re planning a new build or upgrading your property, without the added stress of all the paperwork and technical mumbo-jumbo. That’s where professionally prepared sprinkler permit drawings in Brampton come in to make things easier, not harder for you.

At Arcline Design, we believe that tackling complicated projects shouldn’t be a minefield of confusion. Our goal is to turn a headache into a breeze, a hassle into a piece of cake.

Why You Really Need These Drawings

A sprinkler system isn’t just some checkbox on your to-do list – it’s a vital part of keeping your property and the people inside it safe. The City of Brampton will not approve any sprinkler installation without seeing detailed sprinkler permit drawings in Brampton first, which show exactly how your system will work and confirm that it meets safety codes.

Without proper drawings, though, all hell can break loose – your approvals can get delayed or worse still, rejected. And no one wants to deal with that kind of stress on top of a project.

What Makes a Good Set of Drawings?

Think of these drawings as a clear roadmap for your sprinkler system. A good set of sprinkler permit drawings in Brampton includes everything from where the sprinklers go to the layout of the pipes to the details of the water supply and any safety notes.

It’s all about clarity, really – when drawings are clean, detailed, and compliant with all the right codes, approvals tend to move a lot faster.

How We Make It Easier

You’re not just after drawings; you want peace of mind. At Arcline Design, we sit down with you to get a real understanding of your project and then deliver sprinkler permit drawings in Brampton that are spot on and ready to go.

No going back and forth, no confusing tech speak – just straightforward support and results that you can count on.

Steering Clear of the Usual Headaches

One of the biggest reasons permits get held up is because of drawings that are incomplete or wrong. What sounds like a small mistake can quickly become a major problem. With professional sprinkler permit drawings in Brampton, you can avoid those headaches and keep your project moving forward without a hitch.

Built For Every Kind of Project

Whether you’re finishing a basement, building a commercial space, or working on a big development project, we’ve got you covered. Every set of sprinkler permit drawings in Brampton we do is tailor-made for your specific needs – no generic solutions, no rushed job.

Let’s Get Realistic

At the end of the day, you just want things done right without any unnecessary stress. That’s exactly what we deliver.

With Arcline Design handling your sprinkler permit drawings in Brampton, you can focus on your project while we take care of the details. Contact us today and let’s get your plans approved – fast, smoothly, and without any headaches.