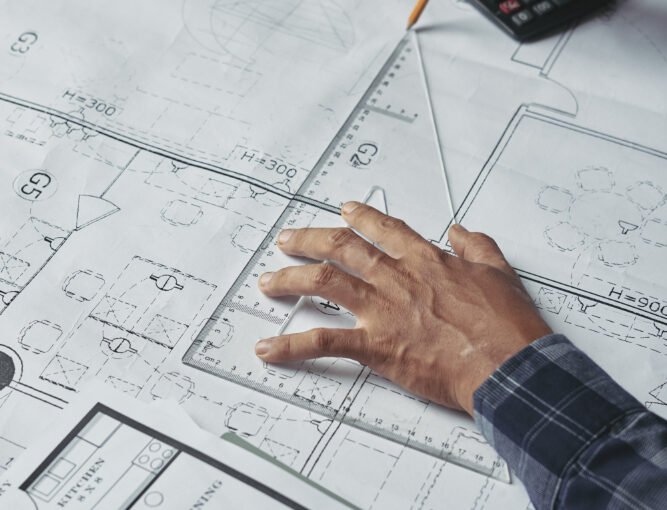
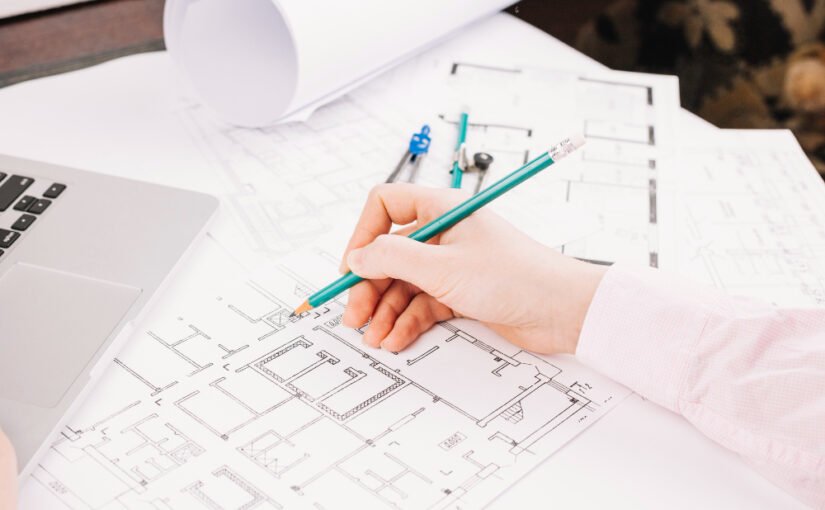
Professional Building Permit Drawings in GTA for Quick Approval

When planning a renovation, addition, or new construction, one step can make or break your timeline—building permit drawings in GTA. These technical documents are more than just sketches; they’re the foundation of a legally compliant and structurally sound project. At Arcline Design, we help homeowners and developers navigate this critical stage with precision and confidence.

What Are Building Permit Drawings?

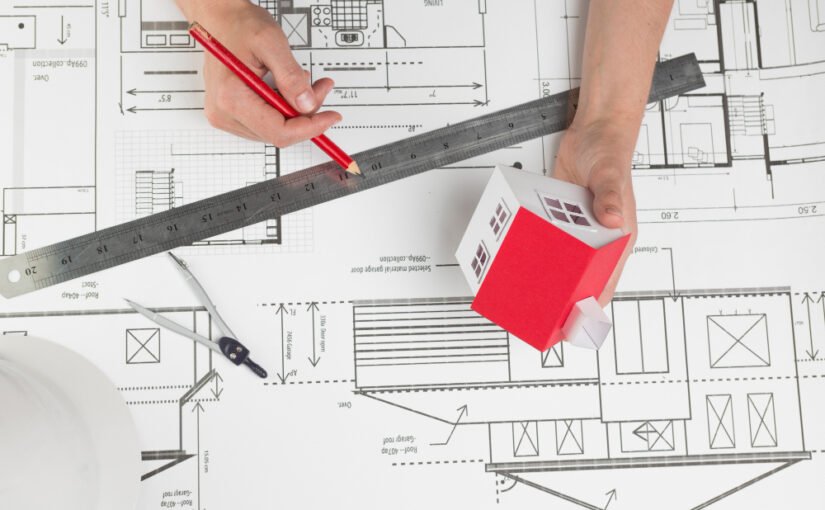
Building permit drawings are detailed architectural plans submitted to local municipalities for approval before construction begins. In the Greater Toronto Area (GTA), these drawings must meet strict zoning bylaws, building codes, and safety standards. Whether you’re remodeling a basement or building a custom home, accurate building permit drawings in GTA ensure your project aligns with all regulations.

Why Are They So Important?

Skipping or rushing permit drawings can lead to costly delays, penalties, or even project shutdowns. Properly prepared building permit drawings in GTA help:

  • Secure faster approvals from city authorities

  • Ensure compliance with Ontario Building Code

  • Prevent design conflicts during construction

  • Provide clarity for contractors and engineers

Simply put, they protect your investment and keep your project on track.

What’s Included in Permit Drawings?

A complete set of permit drawings typically includes:

  • Site plan showing property boundaries and structures

  • Floor plans with dimensions and layout

  • Elevations (front, rear, and sides of the building)

  • Sections detailing structural components

  • Electrical and plumbing layouts (if required)

At Arcline Design, every set of building permit drawings in GTA is customized to meet the specific requirements of your municipality, whether you’re in Toronto, Mississauga, Brampton, or beyond.

Common Challenges Homeowners Face

Many property owners underestimate the complexity of permit requirements. Some common hurdles include:

  • Zoning restrictions (setbacks, height limits)

  • Incomplete or inaccurate drawings

  • Missing documentation

  • Revisions requested by city officials

This is where professional expertise makes a difference. With experienced designers, you can avoid repeated submissions and unnecessary delays.

How Arcline Design Simplifies the Process

Arcline Design takes a streamlined approach to delivering high-quality building permit drawings in GTA. Our team works closely with clients to understand their vision while ensuring every detail meets regulatory standards.

Here’s what sets us apart:

  • In-depth knowledge of GTA municipal requirements

  • Clear, detailed, and approval-ready drawings

  • Fast turnaround times

  • Support throughout the permit approval process

We don’t just create drawings—we help turn your ideas into buildable, compliant plans.

Final Thoughts

If you’re planning any construction project, investing in professional building permit drawings in GTA is not optional—it’s essential. These drawings serve as the roadmap for your entire build, ensuring safety, legality, and efficiency from start to finish.

With Arcline Design by your side, you can move forward with confidence, knowing your project is backed by expertise and precision. Ready to get started? The right drawings today can save you time, money, and stress tomorrow.

Second Unit Basement Drawings in Brampton: Planning & Compliance Guide

As housing needs evolve, cities across Ontario have increasingly embraced secondary dwelling units as a way to expand housing options without altering neighborhood character. In Brampton, second unit basements—often referred to as basement apartments—have become a significant part of this approach. Behind every compliant and functional second unit lies a set of carefully prepared drawings that translate policy, safety, and usability into buildable form. Understanding Second Unit Basement Drawings in Brampton is therefore essential for homeowners, students of the built environment, and anyone interested in residential design.

This article is written as a top-of-funnel, educational guide. It focuses on principles, intent, and local context rather than services or promotion, offering a clear picture of why basement drawings matter and what they typically include.

What Is a Second Unit Basement?

A second unit basement is a self-contained residential dwelling located within the basement of a primary home. It typically includes its own sleeping area, kitchen, bathroom, and living space, while remaining part of a single residential property.

In Brampton, second unit basements are regulated to ensure they are safe, livable, and compatible with existing neighborhoods. As a result, Second Unit Basement Drawings in Brampton must reflect both building code requirements and local zoning expectations.

Why Drawings Matter More Than Many Realize

Basement renovations often begin with construction in mind, but compliance begins with drawings. These documents are more than visual aids; they are technical records used to assess safety, legality, and feasibility.

Well-prepared Second Unit Basement Drawings in Brampton help clarify:

How spaces are organized and accessed

Whether ceiling heights and room sizes meet minimum standards

How fire separation and egress are addressed

How plumbing, ventilation, and electrical systems are arranged

Without clear drawings, even well-intentioned projects can face delays or compliance challenges.

Local Context: Why Brampton Is Unique

While provincial building codes set baseline standards, the municipal context plays a major role in shaping basement unit design.

Brampton’s considerations include:

Established residential neighborhoods with varying lot sizes

A mix of older homes and newer subdivisions

Increased demand for rental housing

Emphasis on life safety and fire separation

Because of this, Second Unit Basement Drawings in Brampton often require careful adaptation rather than generic layouts.

Core Components of Basement Unit Drawings

Second unit basement drawings typically consist of multiple coordinated sheets. Each serves a distinct purpose in communicating design intent and compliance.

Floor Plans

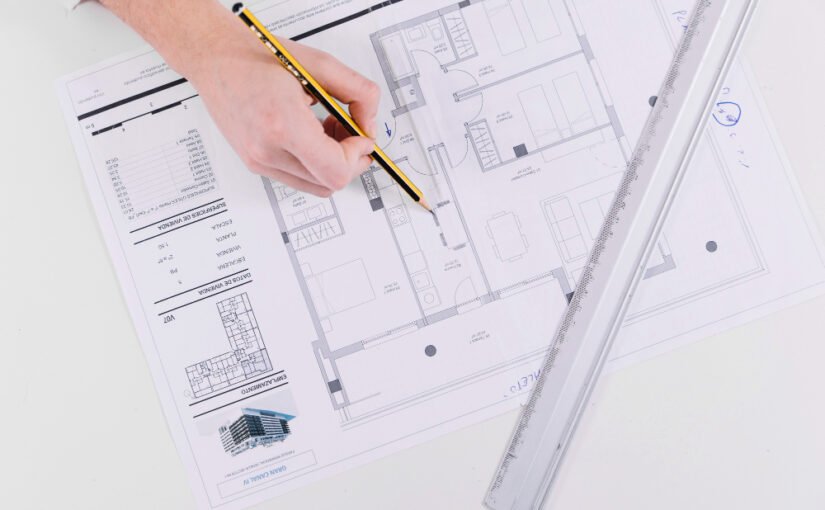
Floor plans show the overall layout of the basement unit. They identify rooms, dimensions, wall locations, doors, and windows.

For Second Unit Basement Drawings in Brampton, floor plans are critical in demonstrating minimum room sizes, clearances, and circulation paths.

Sections and Elevations

Sections cut through the building vertically, revealing ceiling heights, floor assemblies, and structural relationships. Elevations show wall faces and window placement.

These views help reviewers verify headroom, insulation placement, and fire-rated assemblies—key aspects of compliant basement units.

Fire Safety and Life Safety Representation

Fire protection is one of the most closely reviewed aspects of second unit design. Basement drawings must clearly illustrate life-safety measures.

Common elements shown include:

Fire-rated floor and wall assemblies

Interconnected smoke and carbon monoxide alarms

Fire separation between units

Protected exit paths

In Second Unit Basement Drawings in Brampton, clarity in depicting these features is essential for demonstrating occupant safety.

Egress and Exit Requirements

Basement units must provide a safe means of escape. Drawings typically illustrate:

Exit stair configurations

Window sizes and sill heights for emergency egress

Travel distances to exits

Because basements are partially below grade, egress design often becomes a defining factor in Second Unit Basement Drawings in Brampton.

Ceiling Height and Spatial Constraints

Ceiling height is a common challenge in basement design. Structural beams, ductwork, and existing foundations can limit usable headroom.

Drawings help identify where ceiling height meets minimum requirements and where bulkheads or soffits are unavoidable. In Brampton, demonstrating compliant headroom is a recurring theme in Second Unit Basement Drawings in Brampton.

Plumbing, Mechanical, and Ventilation Layouts

Basement units require independent or shared services that function safely and efficiently. Drawings often indicate:

Location of bathrooms and kitchens

Drainage and venting paths

Mechanical equipment placement

Fresh air and exhaust routes

Clear coordination of these systems within Second Unit Basement Drawings in Brampton helps avoid conflicts during construction.

Natural Light and Habitability

Access to natural light contributes to livability. Drawings typically show window sizes, locations, and light wells where applicable.

In basement units, maximizing daylight within constraints is an important design consideration reflected in Second Unit Basement Drawings in Brampton.

Accessibility and Practical Use

While not all basement units are required to be barrier-free, practical accessibility considerations often influence layout decisions. Wider corridors, logical room sequencing, and clear access to exits improve usability.

These considerations often appear subtly within Second Unit Basement Drawings in Brampton, even when not explicitly mandated.

Reviewing and Approval Considerations

Second unit basement drawings are typically reviewed for completeness, clarity, and compliance. Ambiguity can lead to requests for revision.

Well-organized Second Unit Basement Drawings in Brampton reduce review friction by clearly communicating intent, dimensions, and safety features.

Common Design Challenges

Designing a basement unit within an existing structure presents recurring challenges:

Limited ceiling height

Structural obstructions

Existing stair placement

Moisture control

Drawings serve as the primary tool for resolving these challenges before construction begins, making them central to Second Unit Basement Drawings in Brampton.

Educational Value of Basement Drawings

Beyond approvals, basement drawings offer educational insight into residential design constraints. They reveal how regulation, structure, and human comfort intersect.

For students and homeowners alike, studying Second Unit Basement Drawings in Brampton helps build an appreciation for thoughtful space planning under real-world limitations.

Looking Ahead: Basement Units and Urban Housing

As cities seek gentle density solutions, second unit basements will continue to play a role in housing supply. This makes accurate, context-aware drawings increasingly important.

In Brampton, Second Unit Basement Drawings in Brampton are not just technical documents—they are part of a broader effort to create safe, adaptable housing within established communities.

Final Thoughts

Second unit basement drawings quietly shape the success of a project long before any renovation begins. They translate rules, constraints, and aspirations into a coherent plan that balances safety and livability.

By understanding the principles behind Second Unit Basement Drawings in Brampton, readers gain insight into how thoughtful design supports compliant, comfortable, and responsible residential growth.

Fire Protection Design in Brampton: Safety & Systems

Fire safety is one of the most critical responsibilities in the built environment. While architecture shapes how spaces look, and mechanical systems influence comfort, fire protection design determines how well a building protects life during its most extreme moments. In a rapidly growing city like Brampton—marked by dense housing, mixed-use developments, and expanding industrial zones—Fire Protection Design in Brampton plays a quiet but decisive role in everyday safety.

This article is written as a top-of-funnel, educational resource. It focuses on understanding principles, intent, and local considerations rather than promoting services. The goal is to explain how fire protection design works and why local context matters.

What Is Fire Protection Design?

Fire protection design is the systematic planning of strategies and systems that reduce fire risk, control fire spread, and support safe evacuation. It blends engineering, building science, and regulatory compliance into a coordinated safety framework.

Broadly, fire protection design includes:

Measures that prevent or slow fire spread

Systems that detect and respond to fire events

Planning that ensures safe evacuation and emergency access

When applied locally, Fire Protection Design in Brampton must reflect how buildings are used, how people move through them, and how emergency services operate within the city.

Why Fire Protection Design Is Especially Important in Brampton

Brampton’s development pattern creates specific fire safety challenges:

High-density residential neighborhoods

Warehouses and logistics facilities with significant fire loads

Older buildings retrofitted for new uses

Increasing number of mid-rise and mixed-use projects

These conditions increase the importance of well-coordinated Fire Protection Design in Brampton, where one-size-fits-all approaches rarely work.

Passive Fire Protection: Building Safety Into the Structure

Passive fire protection refers to features that do not require activation. These elements are always in place, working silently to contain fire and smoke.

Key passive strategies include:

Fire-rated walls, floors, and ceilings

Fire separations between suites and occupancies

Smoke barriers and fire stopping at penetrations

Protected exit corridors and stair enclosures

In multi-unit residential buildings common to Brampton, passive fire protection is often the primary method of limiting fire spread between units.

Active Fire Protection Systems

Active fire protection systems respond when a fire occurs. Their effectiveness depends on correct design, placement, and integration.

Fire Detection and Alarm Systems

Fire alarm systems provide early warning through smoke detectors, heat detectors, and manual pull stations. They activate audible and visual alerts, guiding occupants toward exits.

Proper zoning, audibility, and redundancy are central considerations in Fire Protection Design in Brampton, especially in large or complex buildings.

Fire Suppression Systems

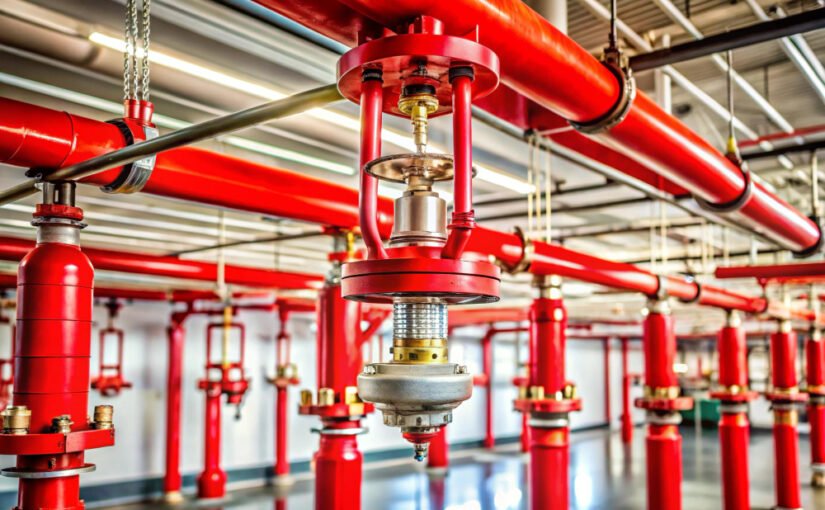
Suppression systems control or extinguish fire. These may include automatic sprinklers, standpipes, or specialized systems for high-risk areas.

Water-based systems rely heavily on hydraulic performance, linking Fire Protection Design in Brampton with broader water supply and infrastructure planning.

Understanding Occupancy and Fire Risk

Fire protection design always begins with understanding how a building is used. Different occupancies present different risks.

Designers consider:

Number of occupants and mobility levels

Combustible materials present

Operational hours and supervision

Potential ignition sources

In Brampton’s diverse building stock, Fire Protection Design in Brampton must adapt to residential, commercial, institutional, and industrial needs within the same urban fabric.

Egress Design and Life Safety

Safe evacuation is a central goal of fire protection design. Even the most advanced suppression system cannot replace clear, accessible exit routes.

Egress planning includes:

Adequate number and width of exits

Controlled travel distances

Emergency lighting and signage

Smoke management in exit paths

In higher-density developments, Fire Protection Design in Brampton often requires careful coordination between architectural layout and life-safety requirements.

Fire Flow and Water Supply Considerations

Fire suppression systems require a reliable water supply. Designers evaluate:

Available municipal fire flow

Pressure at different elevations

Need for fire pumps or storage tanks

Redundancy for system reliability

These technical assessments are a core part of Fire Protection Design in Brampton, particularly in taller buildings or areas with infrastructure constraints.

Codes, Standards, and Local Interpretation

Fire protection design operates within strict codes and standards. However, real-world projects often require interpretation rather than simple box-checking.

Local authority expectations, site limitations, and building complexity influence how requirements are applied. Understanding this balance is essential in Fire Protection Design in Brampton.

Coordination With Other Building Systems

Fire protection systems interact closely with other disciplines:

Mechanical systems for smoke control and pressurization

Electrical systems for emergency power

Structural design for fire resistance

Architectural planning for compartmentation

Effective Fire Protection Design in Brampton depends on early coordination to avoid conflicts and ensure reliable system performance.

Challenges in Existing and Retrofit Buildings

Older buildings present unique fire protection challenges. Limited space, outdated drawings, and changing occupancy can complicate upgrades.

In Brampton, adaptive reuse projects increasingly rely on thoughtful Fire Protection Design in Brampton to bring existing structures up to modern safety expectations.

Fire Protection and Community Resilience

Beyond individual buildings, fire protection design contributes to broader urban resilience. Well-designed systems reduce risk to occupants, emergency responders, and neighboring properties.

In this way, Fire Protection Design in Brampton supports not only building-level safety but also community-wide preparedness.

Educational Value of Fire Protection Design

Fire protection design encourages a precautionary mindset—planning for low-probability, high-impact events. It combines technical reasoning with ethical responsibility.

For students, planners, and professionals, learning about Fire Protection Design in Brampton offers insight into how safety is embedded into the built environment long before an emergency occurs.

Looking Ahead: Evolving Risks and Design Approaches

Changing construction materials, higher densities, and climate-related risks continue to influence fire safety strategies. Fire protection design must evolve alongside these trends.

As Brampton grows, Fire Protection Design in Brampton will remain a critical component of safe, adaptable urban development.

Final Thoughts

Fire protection design is most effective when it remains invisible—ready but unnoticed. Behind that invisibility lies careful planning, coordination, and respect for local context.

By understanding the principles and considerations behind Fire Protection Design in Brampton, readers gain a clearer appreciation of how safety is thoughtfully engineered into the spaces they use every day.

Heat Load Calculations in Brampton: Smarter Climate Design

Every comfortable indoor space—whether a home, office, or public building—relies on an invisible balance between heat gain and heat loss. Achieving that balance is not guesswork. It is the outcome of a structured analytical process known as heat load calculation. In a city like Brampton, where seasonal extremes, rapid urban growth, and diverse building typologies intersect, understanding Heat Load Calculations in Brampton becomes especially important.

This article is written as an educational, topoffunnel guide. It avoids sales language and instead focuses on concepts, context, and learning—explaining what heat load calculations are, why they matter locally, and how they shape everyday comfort and energy performance.

What Is a Heat Load?

A heat load represents the total amount of heat that must be removed from or added to a building to maintain a desired indoor temperature. In cooling mode, it reflects how much heat enters a space. In heating mode, it reflects how much heat escapes.

Heat load calculations quantify these gains and losses, enabling HVAC systems to be designed to operate efficiently without being oversized or underpowered. When discussing Heat Load Calculations in Brampton, the emphasis naturally shifts toward seasonal variation, building envelopes, and usage patterns common to the region.

Why Heat Load Calculations Matter in Brampton

Heat load calculations are universal in principle, but local conditions significantly influence their outcome. Brampton presents a unique mix of challenges:

Cold Winters and Warm Summers – Systems must perform efficiently across a wide temperature range.

Residential Expansion – New subdivisions introduce varying construction quality and insulation standards.

Urban Heat Effects – Dense development can elevate localized temperatures.

Energy Efficiency Expectations – Modern buildings are expected to consume less energy while maintaining comfort.

Because of these factors, Heat Load Calculations in Brampton must account for both peak winter heating demand and summer cooling requirements with equal care.

The Difference Between Heat Gain and Heat Loss

Understanding heat load starts with understanding two opposing processes.

Heat Gain

Heat gain refers to heat entering a building. Sources include:

Solar radiation through windows

Outdoor air infiltration

Occupants and equipment

Lighting and appliances

In summer, heat gain determines cooling load. In Brampton, long daylight hours and sun angles during warmer months can significantly influence solar heat gain through glazing.

Heat Loss

Heat loss occurs when indoor heat escapes to the outdoors. It happens through:

Walls, roofs, and floors

Windows and doors

Air leakage

During winter, heat loss drives heating load. Given Brampton’s cold spells, Heat Load Calculations in Brampton often emphasize envelope performance and air tightness.

Key Inputs Used in Heat Load Calculations

Accurate heat load calculations depend on reliable inputs. These inputs translate realworld conditions into measurable values.

Climate Data

Outdoor design temperatures form the baseline of all heat load calculations. Brampton’s winter design temperatures and summer cooling benchmarks guide worstcase scenarios rather than average days.

Building Geometry

The size, shape, and orientation of a building affect how much heat it gains or loses. Larger surface areas generally mean greater heat transfer.

Envelope Characteristics

Walls, roofs, windows, and insulation levels directly influence heat flow. Materials with higher thermal resistance reduce heat loss in winter and heat gain in summer.

In Heat Load Calculations in Brampton, envelope quality often distinguishes energyefficient buildings from those with higher operating demands.

Internal Loads: The Human Factor

Not all heat comes from outside. Internal heat gains play a significant role, especially in commercial and institutional spaces.

Occupants generate body heat. Computers, kitchen equipment, and lighting add additional thermal load. These factors vary based on building use and occupancy schedules.

Accurately estimating internal loads is a crucial step in Heat Load Calculations in Brampton, particularly for mixeduse or highoccupancy spaces.

Air Infiltration and Ventilation

Uncontrolled air leakage can significantly alter heat load outcomes. Cold air entering during winter increases heating demand, while warm air infiltration raises cooling demand in summer.

Ventilation, while necessary for indoor air quality, also influences heat load. Balancing fresh air requirements with energy efficiency is a recurring theme in Heat Load Calculations in Brampton.

Manual Calculations and Standardized Methods

Heat load calculations have long relied on standardized methods such as degreeday analysis and roombyroom load estimation. These approaches build intuition and allow for quick validation.

Even with modern software, manual understanding remains essential. Professionals involved in Heat Load Calculations in Brampton often crosscheck digital outputs against firstprinciple reasoning to avoid overdesign.

The Role of Software Modeling

Contemporary heat load analysis frequently uses simulation tools capable of modeling hourly conditions across an entire year. These tools can account for:

Solar orientation changes

Varying occupancy patterns

Seasonal weather fluctuations

While powerful, such tools are only as reliable as their assumptions. Local knowledge remains a key input in Heat Load Calculations in Brampton.

Common Errors and Their Consequences

Inaccurate heat load calculations can have lasting impacts:

Oversized systems cycle inefficiently and waste energy

Undersized systems struggle to maintain comfort

Poor zoning leads to uneven temperatures

Avoiding these outcomes requires careful attention to assumptions, inputs, and local conditions—an ongoing challenge in Heat Load Calculations in Brampton.

Heat Load Calculations and Energy Performance

Energy efficiency targets increasingly depend on accurate heat load estimation. Overestimating loads leads to unnecessary equipment capacity, while underestimating loads compromises comfort.

In Brampton’s evolving built environment, Heat Load Calculations in Brampton support broader goals of sustainability, cost control, and occupant wellbeing.

Educational Value Beyond HVAC Design

Heat load calculations foster a systemsthinking mindset. They require designers to consider climate, materials, human behavior, and time—all at once.

For students, planners, and building professionals, understanding Heat Load Calculations in Brampton offers insight into how local climate and construction practices influence everyday comfort.

Looking Ahead: Climate Adaptation and Thermal Design

As climate patterns shift, heat load assumptions must evolve. More frequent heat waves, changing snowfall patterns, and tighter energy codes will all influence future calculations.

In this context, Heat Load Calculations in Brampton are not static formulas but adaptive tools that help buildings remain comfortable and resilient over time.

Final Perspective

Heat load calculations quietly shape the spaces where people live, work, and gather. They translate environmental forces into actionable design decisions.

Viewed through a local lens, Heat Load Calculations in Brampton reveal how climate, construction, and human activity intersect. Understanding these calculations is less about equations alone and more about creating balanced, responsive environments that perform well across seasons—often without being noticed at all.

Hydraulic Calculations in Brampton: A Practical Guide

In cities where infrastructure, climate, and urban growth intersect, hydraulic design quietly carries a heavy responsibility. Brampton is one such place. From residential developments to commercial facilities and municipal systems, water movement must be predictable, efficient, and safe. At the heart of this predictability lies a discipline that is both mathematical and deeply contextual: hydraulic calculations. Understanding Hydraulic Calculations in Brampton is not just an academic exercise—it is a foundation for sustainable and resilient built environments.

This article explores hydraulic calculations from a practical, learningfirst perspective. Rather than focusing on products or services, it looks at why these calculations matter, how they are approached, and what makes the Brampton context unique.

What Are Hydraulic Calculations?

Hydraulic calculations are engineering methods used to determine how fluids—most often water—behave within a system. These calculations help answer critical questions:

How much water will flow through a pipe?

At what pressure will it move?

How much energy will be lost due to friction?

Will the system perform reliably under peak demand?

In practice, hydraulic calculations are applied to water supply networks, drainage systems, stormwater management, fire protection lines, and even heating and cooling systems that rely on fluid circulation.

When discussing Hydraulic Calculations in Brampton, the emphasis shifts slightly toward real-world constraints, such as municipal bylaws, seasonal weather variations, soil conditions, and urban density.

Why Location Matters in Hydraulic Design

Hydraulic principles are universal, but their application is never locationneutral. Several local factors shape Brampton’s hydraulic considerations:

Rapid Urban Expansion – New developments continuously add demand to existing water and drainage networks.

Climate Patterns – Freezethaw cycles, heavy rainfall events, and snowmelt all affect hydraulic behavior.

Municipal Standards – Cityspecific design criteria influence pipe sizing, flow velocity limits, and safety margins.

Mixed Land Use – Residential, industrial, and commercial zones each impose different hydraulic demands.

Because of this, Hydraulic Calculations in Brampton often require a careful balance between theoretical formulas and contextual judgment.

Core Elements of Hydraulic Calculations

Although hydraulic systems vary widely, most calculations revolve around a few core parameters.

Flow Rate

Flow rate measures how much fluid passes through a system over time, typically expressed in litres per second or cubic meters per hour. Accurately estimating flow rate is critical, as it directly influences pipe diameter, pump capacity, and system efficiency.

In Bramptonbased projects, flow rate assumptions often incorporate population growth projections and peak usage scenarios, making Hydraulic Calculations in Brampton forwardlooking by necessity.

Pressure and Head

Pressure ensures that water reaches its destination with adequate force. Engineers often express this concept as “head,” which represents energy per unit weight of fluid.

Calculating available head and required head loss helps determine whether gravity alone is sufficient or if pumping is necessary. This step is essential in both highrise developments and sprawling subdivisions.

Friction Loss

As water moves through pipes, energy is lost due to friction along pipe walls and through fittings such as bends and valves. Common equations, such as DarcyWeisbach or HazenWilliams, are used to estimate these losses.

In the context of Hydraulic Calculations in Brampton, pipe material choices and aging infrastructure can significantly affect friction assumptions.

Common Systems That Rely on Hydraulic Calculations

Hydraulic calculations appear in many everyday systems, often unnoticed by end users.

Water Distribution Networks

Municipal and private water supply systems depend on accurate hydraulic modeling to maintain pressure, ensure water quality, and meet peak demand without overstressing pipes.

Stormwater Management

Stormwater systems must handle shortduration, highintensity rainfall events. Hydraulic calculations help size culverts, channels, and detention facilities to prevent flooding.

Given Brampton’s evolving urban landscape, Hydraulic Calculations in Brampton for stormwater often integrate runoff coefficients tied to landuse changes.

Fire Protection Systems

Fire suppression systems require precise flow and pressure calculations to ensure adequate performance during emergencies. These systems are designed around worstcase demand scenarios, making conservative assumptions a standard practice.

Data Inputs: The Quiet Backbone of Accuracy

Even the most elegant formula fails without reliable inputs. Hydraulic calculations depend on accurate data, including:

Pipe lengths and diameters

Elevation profiles

Material roughness coefficients

Demand estimates

Environmental conditions

In Brampton, data often comes from municipal records, site surveys, and regional climate studies. Ensuring consistency across these inputs is a recurring challenge in Hydraulic Calculations in Brampton.

Manual Calculations vs. Hydraulic Modeling Software

Traditionally, hydraulic calculations were performed by hand using charts and equations. While manual methods are still valuable for validation and learning, most modern projects rely on digital modeling tools.

Software allows engineers to simulate multiple scenarios, adjust assumptions, and visualize system behavior over time. However, the reliability of these models still depends on a solid understanding of hydraulic fundamentals.

For this reason, professionals working on Hydraulic Calculations in Brampton often combine software outputs with manual checks to ensure realistic results.

Regulatory Awareness and Compliance

Hydraulic systems rarely exist in isolation. They must align with codes, standards, and approval processes. Local regulations influence design velocities, minimum pressures, and safety factors.

Understanding regulatory expectations is an integral part of Hydraulic Calculations in Brampton, particularly for projects that interface with municipal infrastructure.

Common Challenges in RealWorld Applications

Despite careful planning, hydraulic design often encounters obstacles:

Uncertain future demand

Incomplete legacy drawings

Conflicting design constraints

Environmental protection requirements

Addressing these challenges requires adaptability and a strong grasp of hydraulic principles rather than blind reliance on formulas alone.

The Educational Value of Hydraulic Thinking

Beyond engineering practice, hydraulic calculations encourage a specific way of thinking—systemic, evidencebased, and precautionary. Learning how water behaves under different conditions builds intuition that extends beyond any single project.

For students, planners, and professionals alike, exploring Hydraulic Calculations in Brampton offers insight into how local context shapes technical decisionmaking.

Looking Ahead: Hydraulic Design and Urban Resilience

As cities continue to grow and climate patterns evolve, hydraulic calculations will play an even more central role in infrastructure resilience. Adaptive design, scenario modeling, and datadriven planning are becoming standard expectations.

In Brampton, this means that hydraulic calculations are not just about meeting today’s needs, but about anticipating tomorrow’s pressures—literally and figuratively.

Understanding Hydraulic Calculations in Brampton is therefore not only about pipes and equations. It is about foresight, responsibility, and the quiet systems that allow cities to function safely every day.

Final Thoughts

Hydraulic calculations sit at the intersection of theory and reality. They translate physical laws into practical systems that support daily life. When viewed through a local lens, such as Brampton’s evolving urban environment, these calculations gain additional layers of complexity and relevance.

By appreciating the principles, constraints, and context behind Hydraulic Calculations in Brampton, readers gain a clearer picture of how thoughtful engineering underpins resilient communities—often without drawing attention to itself.

A Simple Guide to Building Permit Drawings in Brampton

Building Permit Drawings in Brampton are a foundational part of the construction and renovation process. Whether a project involves a home addition, basement development, interior alteration, or structural change, permit drawings act as the primary communication tool between property owners, designers, and municipal authorities. These drawings are not decorative plans; they are technical documents intended to demonstrate compliance with building codes, zoning bylaws, and safety standards.

Understanding what building permit drawings are, why they are required, and how they are evaluated helps homeowners and property stakeholders approach construction projects with clarity and confidence.

What Are Building Permit Drawings?

Building permit drawings are detailed technical plans submitted to the City of Brampton as part of a building permit application. Their purpose is to demonstrate how a proposed project will be constructed, its relationship to the existing structure, and its compliance with applicable regulations.

In the context of Building Permit Drawings in Brampton, these documents typically include scaled floor plans, elevations, sections, and construction details. Together, they allow municipal reviewers to assess structural integrity, life safety, zoning compliance, and building code adherence before construction begins.

Why Building Permit Drawings Are Required

Regulatory Oversight

Municipalities require permit drawings to ensure that construction work meets minimum safety and performance standards. These standards are established through the Ontario Building Code and local bylaws.

Building Permit Drawings in Brampton provide a clear, verifiable record of what is being proposed, allowing reviewers to identify potential issues before they become costly or dangerous.

Risk Reduction

Poorly planned construction can lead to structural failures, fire hazards, drainage issues, or unsafe living conditions. Permit drawings help reduce these risks by requiring technical clarity and code compliance upfront.

Consistency and Accountability

Permit drawings establish a reference point for inspections. Inspectors compare the work on site to the approved drawings, ensuring the project proceeds as authorized.

Common Projects Requiring Permit Drawings in Brampton

Building permit drawings are required for many types of residential and commercial work, including:

Home additions and extensions

Basement finishing or conversion

Secondary dwelling units

Structural alterations

Interior layout changes involving load-bearing walls

Decks, porches, and attached structures

Change of use or occupancy

Even projects that appear minor may require drawings if they affect structure, safety, or regulated systems.

Core Components of Building Permit Drawings

Site Plan

A site plan shows the property boundaries, existing buildings, proposed construction, setbacks, lot coverage, and grading information. In Brampton, zoning compliance is a key focus at this stage.

The site plan helps reviewers understand how the project fits within the property and sthe urrounding context.

Floor Plans

Floor plans illustrate the layout of each level of the building. These drawings include room dimensions, wall locations, door and window placements, and circulation paths.

For Building Permit Drawings in Brampton, floor plans must clearly differentiate between existing and proposed construction.

Elevations

Elevations show the exterior views of the building from different sides. They provide information about building height, window placement, roof slope, and exterior finishes.

These drawings are particularly important for additions or changes that affect the building’s outward appearance.

Sections and Details

Sections cut through the building vertically to show how different components connect. These drawings clarify ceiling heights, floor assemblies, insulation, and structural relationships.

Construction details provide close-up views of specific elements such as foundations, stairs, or wall assemblies.

Structural and Code Information

Structural Elements

When a project involves structural changes, drawings must identify beams, columns, joists, and load paths. Structural information ensures that the building can safely support imposed loads.

In many cases, Building Permit Drawings in Brampton must align with engineered specifications where required.

Fire and Life Safety

Permit drawings address fire separation, exits, smoke alarms, and other life safety requirements. These elements are especially important in projects involving basements, secondary units, or multi-storey layouts.

Building Systems Coordination

Drawings may indicate the general location of plumbing fixtures, HVAC equipment, and ventilation paths. While not always fully detailed, this information helps confirm that systems can be accommodated within the structure.

Zoning and Bylaw Considerations

Setbacks and Lot Coverage

Brampton zoning bylaws regulate how close structures can be to property lines and how much of a lot can be covered by buildings. Permit drawings must demonstrate compliance with these limits.

Height and Massing

Building height, number of storeys, and roof profiles are evaluated through permit drawings. This ensures new construction aligns with neighbourhood standards and bylaw limits.

Secondary Units and Use Regulations

When drawings involve secondary dwelling units, additional criteria apply. These may include minimum room sizes, ceiling heights, fire separation, and parking considerations.

Building Permit Drawings in Brampton must reflect these requirements clearly to avoid delays during review.

Review and Approval Process

Submission and Initial Review

Once submitted, permit drawings undergo an initial review for completeness. Missing information or unclear documentation may result in requests for revisions.

Technical Review

Drawings are then reviewed against the Ontario Building Code and local bylaws. This stage focuses on structural safety, fire protection, and zoning compliance.

Revisions and Resubmission

It is common for reviewers to request clarifications or corrections. Responding accurately and promptly helps move the application forward.

Approval and Issuance

Once all requirements are met, the permit is issued, allowing construction to begin in accordance with the approved drawings.

Common Issues That Delay Approval

Incomplete or inconsistent drawings

Incorrect measurements or scale errors

Missing structural or code references

Zoning non-compliance

Lack of distinction between existing and proposed work

Careful preparation of Building Permit Drawings in Brampton helps reduce these delays.

Role of Drawings During Construction

Permit drawings continue to play a role after approval. Contractors rely on them to guide construction, and inspectors use them to verify compliance at different stages.

Any changes made during construction that differ from the approved drawings may require revision and re-approval, reinforcing the importance of accuracy at the planning stage.

Long-Term Value of Proper Permit Drawings

Legal and Financial Protection

Approved permit drawings form part of a property’s official record. They can be important during resale, refinancing, or insurance assessments.

Safer Living Environments

Buildings constructed in accordance with approved drawings are more likely to meet safety standards, reducing long-term risks.

Future Renovation Planning

Accurate drawings provide a reference for future projects, helping designers and contractors understand the existing structure.

Conclusion

Building Permit Drawings in Brampton are more than a regulatory requirement; they are a critical planning tool that shapes how construction projects are reviewed, approved, and executed. By clearly documenting design intent, structural integrity, and code compliance, these drawings protect property owners, occupants, and the wider community.

Understanding the role and structure of permit drawings allows homeowners and project planners to approach renovations and new construction with informed expectations, smoother approvals, and better long-term outcomes.

Architectural Permit Drawings in Brampton: A Complete Guide

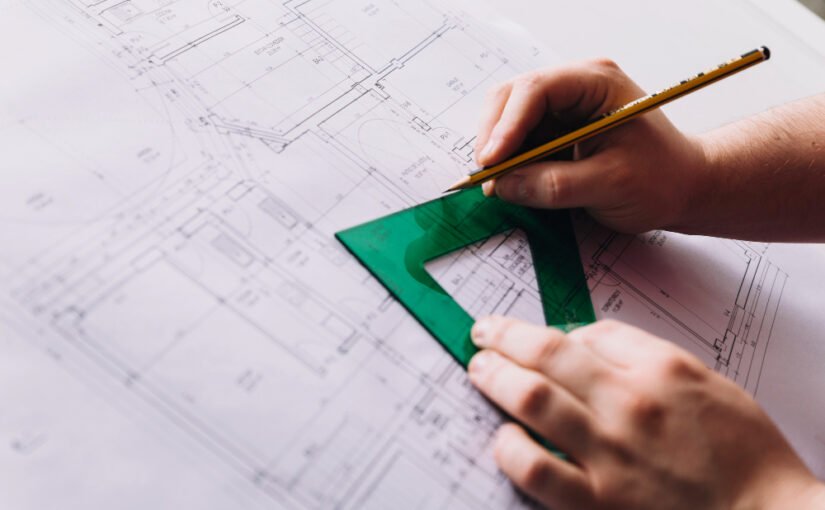
Construction and renovation projects in Brampton are governed by a structured approval system designed to ensure safety, functionality, and legal compliance. At the heart of this system lie Architectural Permit Drawings in Brampton—technical documents that translate an idea into an approvable and buildable reality.

Whether you are planning a home addition, basement conversion, or a new structure, architectural permit drawings are not optional documents. They are the backbone of the building permit process and play a crucial role in aligning your project with municipal bylaws and the Ontario Building Code.

Understanding Architectural Permit Drawings

Architectural permit drawings are professionally prepared plans that illustrate the scope, layout, and technical intent of a proposed construction or renovation project. These drawings are submitted to the City of Brampton as part of a building permit application and are reviewed to ensure compliance with zoning regulations, safety standards, and construction guidelines.

Unlike conceptual sketches, permit drawings are precise, scaled, and highly detailed. They communicate not only what is being built but also how it will be built.

Why Architectural Permit Drawings Are Mandatory in Brampton

Regulatory Compliance

The City of Brampton requires architectural permit drawings for most construction activities to ensure developments follow zoning bylaws, land-use regulations, and provincial building codes. Without approved drawings, construction is considered unauthorized and may result in penalties or stop-work orders.

Structural and Occupant Safety

Architectural permit drawings help confirm that buildings are structurally sound, fire-safe, and suitable for occupancy. These drawings demonstrate compliance with standards for exits, ceiling heights, stair dimensions, and load-bearing elements.

Clear Communication for All Stakeholders

From builders and inspectors to engineers and homeowners, everyone relies on architectural permit drawings as a single source of truth. Clear documentation reduces misinterpretation, construction errors, and costly revisions during the build phase.

Key Components of Architectural Permit Drawings in Brampton

A complete set of Architectural Permit Drawings in Brampton typically includes several interconnected documents, each serving a specific purpose.

  1. Site Plan

The site plan provides a bird’s-eye view of the property and shows how the proposed structure fits within the lot. It includes property boundaries, setbacks, driveway locations, existing buildings, and the position of the proposed construction.

This drawing is critical for confirming zoning compliance and ensuring that the project respects neighboring properties.

  1. Floor Plans

Floor plans illustrate the internal layout of the building. These drawings show room dimensions, wall locations, door and window placements, and circulation paths.

For renovations, both existing and proposed floor plans are often required to clearly show what is changing.

  1. Exterior Elevations

Exterior elevation drawings depict each side of the building. They show height measurements, roof design, window alignment, and exterior finishes.

Elevations help city reviewers verify building height restrictions and visual consistency with surrounding structures.

  1. Building Sections

Sections are vertical cut-through drawings that reveal how different parts of the building connect. These drawings show floor-to-ceiling heights, foundation depth, roof assemblies, and insulation placement.

Building sections are essential for understanding structural integrity and construction methodology.

  1. Construction Notes and Schedules

Notes and schedules provide supplementary information such as material specifications, window and door sizes, and general construction requirements. These details ensure consistency during construction and inspections.

Projects That Require Architectural Permit Drawings

Most significant building activities in Brampton require permit drawings. Common examples include:

Home additions and extensions

Basement renovations and secondary dwelling units

Structural alterations

New garages or accessory buildings

Major interior renovations involving load-bearing walls

In each of these cases, Architectural Permit Drawings in Brampton are necessary to secure legal approval before construction begins.

How Architectural Permit Drawings Support the Permit Approval Process

Streamlined Municipal Review

Clear and accurate drawings reduce review times by minimizing clarification requests from municipal examiners. Well-prepared documents allow reviewers to quickly verify compliance.

Reduced Risk of Rejection

Incomplete or unclear drawings are a leading cause of permit delays. Professionally prepared architectural permit drawings significantly reduce the chances of rejection or resubmission.

Inspection Readiness

Approved drawings become the reference point for building inspectors. Inspectors verify that construction matches the approved plans at each stage of the build.

Importance of Working With Professionals

Preparing architectural permit drawings requires technical knowledge of building codes, zoning bylaws, and drafting standards. Professionals experienced in Brampton’s approval process understand how to present drawings that meet municipal expectations.

Design firms specializing in Architectural Permit Drawings in Brampton offer expertise that helps avoid costly mistakes and ensures projects move forward smoothly.

Common Challenges Without Proper Permit Drawings

Delayed permit approvals

Unexpected design revisions

Failed inspections

Legal complications during property resale

Increased construction costs

Investing in high-quality architectural permit drawings early in the project lifecycle prevents these issues.

Timeframes and Planning Considerations

The time required to prepare architectural permit drawings depends on project complexity. Smaller renovations may take a few days, while larger additions or new builds require more extensive documentation.

Municipal review timelines vary, but accurate drawings significantly improve approval speed.

Design Accuracy and Long-Term Value

Beyond permit approval, architectural drawings contribute to better construction quality. Builders rely on these documents to execute the project as intended, reducing guesswork and improving workmanship.

Accurate drawings also become valuable records for future renovations or property transactions.

Final Thoughts

Architectural permit drawings are more than administrative paperwork—they are the foundation of every successful construction project. In Brampton, these drawings ensure legal compliance, safety, and clarity from planning to completion.

By investing in professionally prepared Architectural Permit Drawings in Brampton, homeowners and developers protect their investment, reduce risks, and move confidently through the building permit process.

A well-documented project is not only easier to approve but also easier to build, inspect, and enjoy for years to come.

Building Permit Drawings in Brampton: A Practical Guide

Construction and renovation projects in Brampton begin long before materials arrive on site. One of the most critical early requirements is the preparation and submission of Building Permit Drawings in Brampton. These drawings serve as the primary communication tool between property owners, designers, and municipal authorities, ensuring that proposed work meets safety standards, zoning regulations, and building codes.

Understanding the role of building permit drawings, what they include, and how they are reviewed helps homeowners and project planners avoid delays, unexpected revisions, and compliance issues.

What Are Building Permit Drawings?

Building Permit Drawings in Brampton are technical documents submitted to the City of Brampton as part of a building permit application. Their primary purpose is to demonstrate that a proposed construction, renovation, or alteration complies with applicable bylaws and the Ontario Building Code.

These drawings differ from conceptual or interior design plans. They focus on accuracy, measurements, code compliance, and clarity rather than aesthetics. Municipal reviewers rely on them to assess whether a project can be safely approved.

Why Building Permit Drawings Are Mandatory

The requirement for Building Permit Drawings in Brampton exists to protect public safety, property integrity, and urban planning standards. Without proper drawings, construction could compromise structural stability, fire safety, or neighboring properties.

Permit drawings help the municipality verify that:

Structural elements are adequately designed

Fire separation and exits meet safety standards

Buildings respect zoning limits and setbacks

Renovations do not overload existing structures

They also provide a legal record of approved construction for future reference.

Types of Projects Requiring Permit Drawings

A wide range of residential and small commercial projects require Building Permit Drawings in Brampton, including:

Home additions and extensions

Basement finishing and conversions

Secondary dwelling units

Interior renovations involving structural changes

Decks, porches, and garages

Alterations to load-bearing walls

Even seemingly minor changes may require permit drawings if they affect structure, safety, or building systems.

Core Components of Building Permit Drawings

Effective Building Permit Drawings in Brampton follow a standardized structure so municipal reviewers can easily assess compliance. Common components include:

Site Plan

The site plan shows property boundaries, existing structures, proposed changes, setbacks, and distances to lot lines. This drawing ensures zoning compliance and helps reviewers understand how the building fits within the property.

Floor Plans

Floor plans illustrate the layout of each level, including room dimensions, wall thicknesses, stair locations, doors, and windows. For building permit purposes, accuracy is essential.

Elevations

Elevation drawings show the exterior appearance of the building from different sides. They indicate overall height, roof slope, window placement, and exterior changes.

Sections and Details

Sections cut through the building vertically to show floor heights, foundation depth, insulation, and structural elements. Detailed drawings may be required for stairs, guardrails, or complex assemblies.

Structural Information

When structural changes are involved, Building Permit Drawings in Brampton must include load paths, beam sizes, and foundation modifications. These elements ensure the building can safely support intended loads.

Zoning Compliance in Brampton

Zoning bylaws are a major factor in the review of Building Permit Drawings in Brampton. These regulations control how land can be used and how buildings are positioned.

Zoning review typically examines:

Minimum yard setbacks

Maximum building height

Lot coverage limits

Permitted uses

Drawings that fail to address zoning requirements often face delays or rejections.

Ontario Building Code Requirements

In addition to zoning, Building Permit Drawings in Brampton must demonstrate compliance with the Ontario Building Code. This code governs safety and performance standards for buildings.

Key code considerations include:

Ceiling height requirements

Stair design and headroom

Fire separation between units

Exit and egress provisions

Structural load capacity

Clear reference to code-compliant dimensions helps reduce review comments.

The Review Process in Brampton

Once submitted, Building Permit Drawings in Brampton undergo a formal review by municipal staff. Reviewers examine the drawings for consistency, completeness, and compliance.

If issues are found, the applicant receives a list of comments requesting clarification or revisions. Prompt and accurate responses help keep the approval process moving.

Common Reasons for Permit Delays

Many delays associated with Building Permit Drawings in Brampton are avoidable. Common issues include:

Missing dimensions or notes

Conflicting information between drawings

Incorrect zoning assumptions

Incomplete structural details

Lack of clarity between existing and proposed conditions

Well-prepared drawings reduce the likelihood of these problems.

Residential vs. Commercial Permit Drawings

While Building Permit Drawings in Brampton are commonly associated with residential projects, commercial renovations also require detailed documentation.

Commercial drawings often include additional considerations such as:

Occupancy classifications

Fire ratings and separations

Barrier-free access requirements

Coordination with mechanical and electrical systems

These factors add complexity and require careful documentation.

Digital Submissions and Documentation Standards

Modern Building Permit Drawings in Brampton are typically submitted digitally. Digital review systems allow for faster communication, clearer markups, and more efficient record keeping.

Organized digital files with consistent labeling and clear revision tracking improve review efficiency and reduce confusion.

Role of Accuracy and Coordination

Accuracy is central to effective Building Permit Drawings in Brampton. Drawings must reflect real site conditions and coordinate across disciplines.

Poor coordination between architectural, structural, and mechanical elements often leads to review comments and construction issues later on.

Homeowner Responsibilities

Although professionals may prepare Building Permit Drawings in Brampton, homeowners remain responsible for ensuring accuracy and compliance. This includes:

Providing correct property information

Clearly defining the scope of work

Responding promptly to review comments

Active involvement helps prevent misunderstandings.

Long-Term Importance of Approved Drawings

Approved Building Permit Drawings in Brampton become part of the property’s official record. They may be required for:

Future renovations

Property resale

Insurance verification

Legal or municipal inquiries

Accurate documentation protects homeowners over the long term.

Balancing Detail and Clarity

One of the challenges in preparing Building Permit Drawings in Brampton is balancing detail with clarity. Drawings must include sufficient technical information without becoming cluttered or confusing.

Clear organization, consistent symbols, and concise notes improve readability and review outcomes.

Conclusion

Building Permit Drawings in Brampton form the foundation of compliant, safe, and well-planned construction projects. They translate ideas into regulated documentation that municipalities can evaluate with confidence.

By addressing zoning requirements, building code standards, and site conditions with clarity and accuracy, permit drawings help projects move forward smoothly. For homeowners and builders alike, understanding this process is essential for successful project execution.

The Power of Thoughtful Architectural Design

Architectural design is more than creating visually appealing buildings. At its best, thoughtful design shapes how we live, work, and connect with our surroundings. From the flow of natural light to the way spaces adapt to daily routines, architecture has a direct impact on comfort, functionality, and long-term value. Thoughtful architectural design balances aesthetics, purpose, and context to create spaces that truly serve the people who use them.

Designing With Purpose, Not Just Style

Great architecture begins with intention. While trends can inspire creativity, thoughtful design goes deeper than surface-level style. It starts with understanding how a space will be used and who it is being designed for. Every decision—layout, materials, proportions, and orientation—should support the function of the building.

For residential projects, this may mean designing open, connected living spaces that encourage interaction, or private retreats that promote rest and balance. In commercial and multi-use environments, purposeful design improves efficiency, accessibility, and user experience. When design choices are guided by real needs, the result is a space that feels intuitive rather than forced.

Enhancing Daily Life Through Smart Design

Architecture influences daily life in subtle but powerful ways. A well-designed home can improve mood, productivity, and overall well-being. Natural light reduces reliance on artificial lighting while creating a more uplifting environment. Thoughtful spatial planning minimizes clutter, improves movement, and makes everyday activities feel effortless.

Details such as ceiling height, window placement, and transitions between rooms all contribute to how a space feels. Thoughtful design ensures that these elements work together harmoniously, allowing occupants to enjoy their environment without consciously thinking about it. When architecture supports daily habits instead of fighting them, life simply flows better.

The Role of Context and Environment

A building should feel connected to its surroundings. Thoughtful architectural design considers the site, climate, and neighborhood context from the very beginning. Orientation, views, and landscaping all play a role in how a structure interacts with its environment.

In Canada, this often means designing for seasonal changes, maximizing energy efficiency, and using materials that perform well in varying climates. Respecting the surrounding context not only enhances visual harmony but also improves durability and sustainability. Architecture that responds to its environment feels timeless rather than out of place.

Long-Term Value Through Quality Design

Thoughtful design is an investment. While it may require more planning upfront, it often saves time and cost over the long term. Well-designed buildings age gracefully, adapt to changing needs, and require fewer modifications over time.

Quality architectural design can also significantly increase property value. Buyers and users recognize spaces that are well-proportioned, functional, and built with intention. A building that feels comfortable and efficient stands out in the market, making thoughtful design a smart financial decision as well as a creative one.

Sustainability Starts With Good Design

Sustainability is no longer optional—it is a responsibility. Thoughtful architectural design integrates sustainable strategies from the earliest stages of a project. Energy-efficient layouts, passive heating and cooling, durable materials, and reduced waste all stem from intelligent design decisions.

Rather than treating sustainability as an add-on, thoughtful architecture weaves it seamlessly into the design process. This approach results in buildings that are not only environmentally responsible but also healthier and more cost-effective to operate.

Collaboration Brings Design to Life

Thoughtful design is the result of collaboration. Architects work closely with clients, consultants, and builders to ensure that ideas are translated accurately from concept to construction. Clear communication and detailed planning help avoid surprises and ensure that the final outcome aligns with the original vision.

By listening carefully and refining ideas through each phase, architects can create spaces that reflect both creativity and practicality. The best results come from a design process that values collaboration as much as innovation.

Designing Spaces That Truly Matter

At its core, thoughtful architectural design is about creating meaningful spaces. It blends creativity with logic, beauty with function, and vision with precision. Whether designing a home, a commercial building, or a complex development, thoughtful design ensures that every project serves its purpose while standing the test of time.

Architecture has the power to shape experiences and improve lives. When design is approached with care, intention, and expertise, the result is more than a building—it is a space that truly matters.

Walkout Basement in Brampton: Design, Functionality, and Local Considerations

A Walkout Basement in Brampton has become an increasingly discussed feature in residential design, particularly as homeowners look for ways to expand livable space without altering the main footprint of their homes. Unlike conventional basements that sit entirely below ground, a walkout basement opens directly to the outdoors, offering light, access, and flexibility that traditional basements often lack.

Understanding how a walkout basement works, when it is suitable, and what factors matter in Brampton’s local context can help homeowners make informed planning decisions.

What Defines a Walkout Basement?

A Walkout Basement in Brampton refers to a basement level where at least one side of the foundation is exposed enough to allow a full-height exterior door that opens directly onto grade. This design typically occurs on properties with a natural slope, where the land drops away from the rear or side of the house.

Unlike standard basements that rely primarily on artificial lighting, a walkout basement benefits from natural daylight and outdoor visibility. This difference significantly changes how the space feels and how it can be used.

Why Walkout Basements Are Relevant in Brampton

Brampton’s residential landscape includes a mix of older neighborhoods, newer developments, and properties with varying lot elevations. These conditions make a Walkout Basement in Brampton both feasible and practical in many areas.

As housing needs evolve, homeowners are placing greater emphasis on adaptability—spaces that can serve multiple purposes over time. A walkout basement supports this goal by offering a layout that feels less isolated from the rest of the home and the outdoors.

Natural Light and Livability

One of the most significant advantages of a Walkout Basement in Brampton is access to daylight. Full-size windows and glass doors allow sunlight to reach areas that would otherwise feel enclosed. Natural light improves comfort, reduces dependence on artificial lighting during the day, and contributes to better indoor ambiance.

Because the space feels brighter and more open, homeowners are more likely to treat the basement as a primary living area rather than a secondary or storage zone.

Direct Outdoor Access

The defining feature of a Walkout Basement in Brampton is its ability to connect the interior space directly with the exterior. This access can lead to a backyard, patio, garden, or landscaped area, making the basement a seamless extension of outdoor living.

This design is particularly useful for households that value private entrances, backyard access, or functional separation between different living zones within the same home.

Functional Uses of a Walkout Basement

A Walkout Basement in Brampton offers flexibility that standard basements cannot easily match. Some common non-promotional, practical uses include family rooms, recreation rooms, home offices, guest accommodations, and independent living areas with separate access.

Property Value and Long-Term Utility

While a Walkout Basement in Brampton may involve higher initial construction or renovation costs, it often adds long-term functional value to a property. Buyers typically view walkout basements as premium features because of their flexibility, brightness, and accessibility.

Site Conditions and Lot Suitability

Not every property is equally suited for a Walkout Basement in Brampton. Naturally sloped lots are ideal. On flatter lots, excavation, retaining walls, and engineered drainage systems may be required.

Structural and Engineering Factors

A Walkout Basement in Brampton involves modifications to foundation walls, which must be handled carefully to maintain structural integrity. Professional structural assessment ensures soil pressure, frost movement, and load distribution are properly managed.

Drainage and Moisture Control

Moisture management is critical in a Walkout Basement in Brampton. Proper grading, waterproof membranes, drainage systems, and sump pumps reduce long-term water risks.

Local Building Regulations and Permits

Any Walkout Basement in Brampton must comply with local building regulations and the Ontario Building Code. Permits are required for structural changes, exterior doors, and egress modifications.

Walkout Basements and Secondary Units

Many homeowners consider a Walkout Basement in Brampton for secondary living units. Additional requirements include safe entrances, fire separation, proper ceiling heights, and legal egress.

Design Considerations for Comfort and Efficiency

Lighting, insulation, sound control, and layout planning play major roles in making a Walkout Basement in Brampton comfortable and functional.

Challenges and Limitations

A Walkout Basement in Brampton may involve higher upfront costs, complex engineering, drainage responsibility, and longer approval timelines.

Conclusion

A Walkout Basement in Brampton transforms an underused space into a functional living environment. With proper planning, structural integrity, and regulatory compliance, it offers long-term value, adaptability, and improved quality of life.