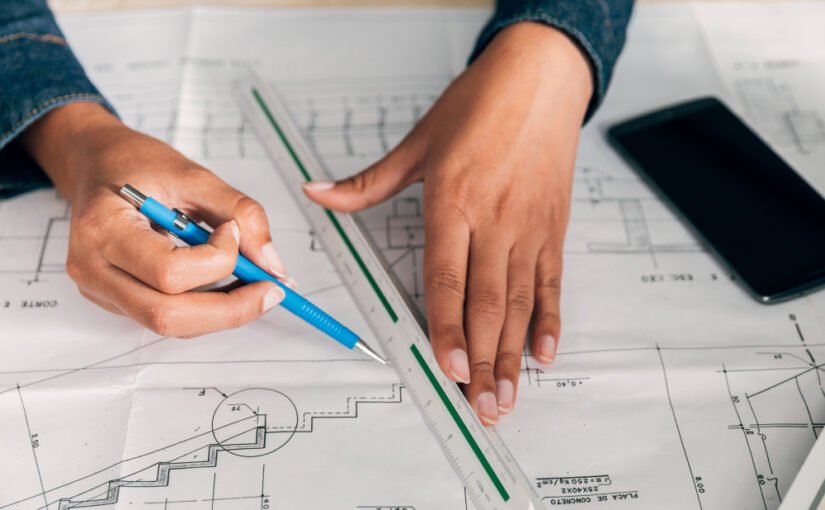
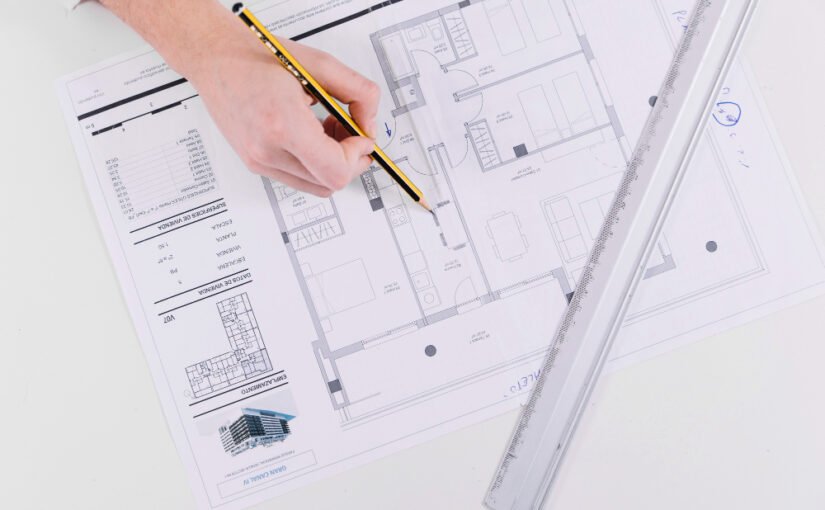
Simplify Your Permit Process with Building Permit Drawings in Brampton

Starting a home renovation or planning a new addition is exciting—but before the construction begins, there’s one important step you shouldn’t overlook: getting the right Building Permit Drawings in Brampton.

At Arcline Design, we know that permit applications can feel confusing and time-consuming. That’s why we’re here to make the process simple. Our experienced designers create clear, accurate, and code-compliant drawings that help you secure permits faster and keep your project moving forward.

Why Are Building Permit Drawings So Important?

Think of permit drawings as the roadmap for your project. They show exactly how your renovation or new construction will be built, ensuring it meets local building codes and safety standards.

Whether you’re planning a basement renovation, home addition, garage, or a custom-built home, professional Building Permit Drawings in Brampton help avoid unnecessary delays, unexpected costs, and permit rejections.

More Than Just Drawings

At Arcline Design, we believe every home has a story, and every project deserves personal attention. We take the time to understand your ideas, answer your questions, and create drawings that reflect your vision while meeting all municipal requirements.

When you work with us, you can expect:

  • Accurate and detailed permit-ready drawings
  • Designs that comply with Ontario Building Code standards
  • Friendly guidance throughout the permit process
  • Fast turnaround times and reliable communication
  • Customized solutions for renovations, additions, and new builds

Our goal is to make the entire experience as smooth and stress-free as possible.

Save Time, Money, and Stress

Many homeowners underestimate the value of professionally prepared Building Permit Drawings in Brampton. In reality, quality drawings can prevent costly design changes, reduce approval delays, and give contractors the information they need to build with confidence.

By investing in the right plans from the start, you’re setting your project up for success.

Let’s Bring Your Vision to Life

No matter the size of your project, Arcline Design is here to help you every step of the way. From the first sketch to permit approval, we’re committed to delivering exceptional service and practical design solutions.

If you’re looking for reliable Building Permit Drawings in Brampton, let Arcline Design take the stress out of the permit process. Reach out to our team today, and let’s turn your ideas into a space you’ll love for years to come.

Building Permit Drawings in Brampton: Fast & Professional Service

Planning a home renovation, basement conversion, addition, or new construction project? Before any work begins, obtaining accurate and professional Building Permit Drawings in Brampton is essential. These drawings are a critical part of the approval process and help ensure your project complies with local building regulations and safety standards.

At Arcline Design, we specialize in creating detailed and code-compliant permit drawings that simplify the approval process and keep your project moving forward.

Why Are Building Permit Drawings Important?

Building permit drawings are technical documents that illustrate the scope and details of a proposed construction project. Municipal authorities review these drawings to verify that the design meets zoning bylaws, building codes, and safety requirements.

Without approved Building Permit Drawings in Brampton, homeowners and contractors may face project delays, fines, or costly modifications. Investing in professional drawings from the start helps avoid unnecessary complications and ensures your project is completed legally.

What Do Permit Drawings Include?

Professional permit drawings typically contain:

  • Site plans
  • Floor plans
  • Elevations
  • Building sections
  • Structural details
  • Construction specifications
  • Code compliance information

These documents provide municipal reviewers with a clear understanding of the project and help streamline the permit approval process.

Common Projects That Require Permit Drawings

Many property improvements require approved Building Permit Drawings in Brampton, including:

Home Additions

Expanding your living space often requires detailed permit documentation to demonstrate structural integrity and zoning compliance.

Basement Renovations

Converting a basement into a legal living space or rental unit requires permits and professionally prepared drawings.

Interior Renovations

Removing walls, changing layouts, or modifying structural components usually requires permit approval.

New Home Construction

New residential builds need comprehensive permit drawings before construction can begin.

Decks and Accessory Structures

Large decks, detached garages, and other structures often require municipal permits.

Benefits of Working with Professional Designers

Preparing permit drawings involves more than simply creating sketches. Experienced designers understand local regulations, building codes, and municipal submission requirements.

When you choose Arcline Design for Building Permit Drawings in Brampton, you benefit from:

  • Accurate and detailed documentation
  • Code-compliant designs
  • Faster permit submissions
  • Reduced risk of permit rejection
  • Professional project guidance
  • Improved communication with contractors and inspectors

A well-prepared drawing package can save valuable time and money throughout the construction process.

The Arcline Design Advantage

At Arcline Design, we understand that every project is unique. Our team works closely with homeowners, builders, and property investors to create customized permit drawings that meet municipal requirements while supporting your project goals.

From initial consultations to final permit submissions, we focus on accuracy, efficiency, and customer satisfaction. Our experience with local building regulations helps ensure a smooth approval process and fewer unexpected challenges.

Start Your Project with Confidence

Whether you’re planning a renovation, home addition, basement conversion, or new construction project, professional Building Permit Drawings in Brampton are the foundation of a successful build. Proper drawings help secure permits faster, maintain code compliance, and protect your investment.

Contact Arcline Design today to discuss your project and discover how our expert design services can help bring your vision to life. With reliable Building Permit Drawings in Brampton, you can move forward confidently and turn your construction plans into reality.

A Simple Guide to Building Permit Drawings in Brampton

Building Permit Drawings in Brampton are a foundational part of the construction and renovation process. Whether a project involves a home addition, basement development, interior alteration, or structural change, permit drawings act as the primary communication tool between property owners, designers, and municipal authorities. These drawings are not decorative plans; they are technical documents intended to demonstrate compliance with building codes, zoning bylaws, and safety standards.

Understanding what building permit drawings are, why they are required, and how they are evaluated helps homeowners and property stakeholders approach construction projects with clarity and confidence.

What Are Building Permit Drawings?

Building permit drawings are detailed technical plans submitted to the City of Brampton as part of a building permit application. Their purpose is to demonstrate how a proposed project will be constructed, its relationship to the existing structure, and its compliance with applicable regulations.

In the context of Building Permit Drawings in Brampton, these documents typically include scaled floor plans, elevations, sections, and construction details. Together, they allow municipal reviewers to assess structural integrity, life safety, zoning compliance, and building code adherence before construction begins.

Why Building Permit Drawings Are Required

Regulatory Oversight

Municipalities require permit drawings to ensure that construction work meets minimum safety and performance standards. These standards are established through the Ontario Building Code and local bylaws.

Building Permit Drawings in Brampton provide a clear, verifiable record of what is being proposed, allowing reviewers to identify potential issues before they become costly or dangerous.

Risk Reduction

Poorly planned construction can lead to structural failures, fire hazards, drainage issues, or unsafe living conditions. Permit drawings help reduce these risks by requiring technical clarity and code compliance upfront.

Consistency and Accountability

Permit drawings establish a reference point for inspections. Inspectors compare the work on site to the approved drawings, ensuring the project proceeds as authorized.

Common Projects Requiring Permit Drawings in Brampton

Building permit drawings are required for many types of residential and commercial work, including:

Home additions and extensions

Basement finishing or conversion

Secondary dwelling units

Structural alterations

Interior layout changes involving load-bearing walls

Decks, porches, and attached structures

Change of use or occupancy

Even projects that appear minor may require drawings if they affect structure, safety, or regulated systems.

Core Components of Building Permit Drawings

Site Plan

A site plan shows the property boundaries, existing buildings, proposed construction, setbacks, lot coverage, and grading information. In Brampton, zoning compliance is a key focus at this stage.

The site plan helps reviewers understand how the project fits within the property and sthe urrounding context.

Floor Plans

Floor plans illustrate the layout of each level of the building. These drawings include room dimensions, wall locations, door and window placements, and circulation paths.

For Building Permit Drawings in Brampton, floor plans must clearly differentiate between existing and proposed construction.

Elevations

Elevations show the exterior views of the building from different sides. They provide information about building height, window placement, roof slope, and exterior finishes.

These drawings are particularly important for additions or changes that affect the building’s outward appearance.

Sections and Details

Sections cut through the building vertically to show how different components connect. These drawings clarify ceiling heights, floor assemblies, insulation, and structural relationships.

Construction details provide close-up views of specific elements such as foundations, stairs, or wall assemblies.

Structural and Code Information

Structural Elements

When a project involves structural changes, drawings must identify beams, columns, joists, and load paths. Structural information ensures that the building can safely support imposed loads.

In many cases, Building Permit Drawings in Brampton must align with engineered specifications where required.

Fire and Life Safety

Permit drawings address fire separation, exits, smoke alarms, and other life safety requirements. These elements are especially important in projects involving basements, secondary units, or multi-storey layouts.

Building Systems Coordination

Drawings may indicate the general location of plumbing fixtures, HVAC equipment, and ventilation paths. While not always fully detailed, this information helps confirm that systems can be accommodated within the structure.

Zoning and Bylaw Considerations

Setbacks and Lot Coverage

Brampton zoning bylaws regulate how close structures can be to property lines and how much of a lot can be covered by buildings. Permit drawings must demonstrate compliance with these limits.

Height and Massing

Building height, number of storeys, and roof profiles are evaluated through permit drawings. This ensures new construction aligns with neighbourhood standards and bylaw limits.

Secondary Units and Use Regulations

When drawings involve secondary dwelling units, additional criteria apply. These may include minimum room sizes, ceiling heights, fire separation, and parking considerations.

Building Permit Drawings in Brampton must reflect these requirements clearly to avoid delays during review.

Review and Approval Process

Submission and Initial Review

Once submitted, permit drawings undergo an initial review for completeness. Missing information or unclear documentation may result in requests for revisions.

Technical Review

Drawings are then reviewed against the Ontario Building Code and local bylaws. This stage focuses on structural safety, fire protection, and zoning compliance.

Revisions and Resubmission

It is common for reviewers to request clarifications or corrections. Responding accurately and promptly helps move the application forward.

Approval and Issuance

Once all requirements are met, the permit is issued, allowing construction to begin in accordance with the approved drawings.

Common Issues That Delay Approval

Incomplete or inconsistent drawings

Incorrect measurements or scale errors

Missing structural or code references

Zoning non-compliance

Lack of distinction between existing and proposed work

Careful preparation of Building Permit Drawings in Brampton helps reduce these delays.

Role of Drawings During Construction

Permit drawings continue to play a role after approval. Contractors rely on them to guide construction, and inspectors use them to verify compliance at different stages.

Any changes made during construction that differ from the approved drawings may require revision and re-approval, reinforcing the importance of accuracy at the planning stage.

Long-Term Value of Proper Permit Drawings

Legal and Financial Protection

Approved permit drawings form part of a property’s official record. They can be important during resale, refinancing, or insurance assessments.

Safer Living Environments

Buildings constructed in accordance with approved drawings are more likely to meet safety standards, reducing long-term risks.

Future Renovation Planning

Accurate drawings provide a reference for future projects, helping designers and contractors understand the existing structure.

Conclusion

Building Permit Drawings in Brampton are more than a regulatory requirement; they are a critical planning tool that shapes how construction projects are reviewed, approved, and executed. By clearly documenting design intent, structural integrity, and code compliance, these drawings protect property owners, occupants, and the wider community.

Understanding the role and structure of permit drawings allows homeowners and project planners to approach renovations and new construction with informed expectations, smoother approvals, and better long-term outcomes.
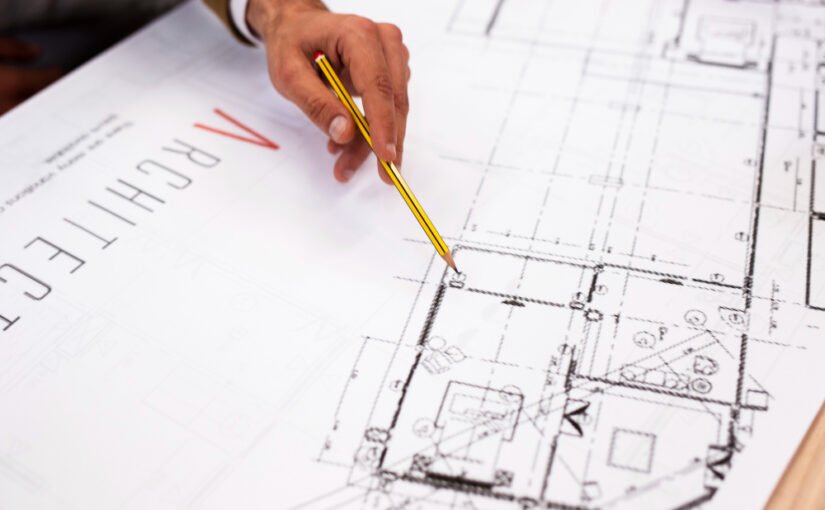
Design Your Building Permit Drawings in Brampton with Best Designers

building design in Brampton

The overall concept of architectural design has evolved dramatically over time. Previously, everything was dependent on a professional’s design sense of an expert designer. Those who owned buildings would be provided sketched pictures of how the whole thing will look like, roughly. However, with the advancement of technology, the entire situation has changed dramatically. A homeowner may now readily see virtual images of how their dream house might look with the use of 3D images and software. But for getting such type of building design in Brampton or building permit drawings in Brampton, you need to hire the services of a skilled and qualified professional.

But before hiring such a designer or a relevant design firm you need to be a bit careful and cautious. Moreover, you need to follow certain pre-defined tips that can help you in the long run. The most crucial thing to ensure is that the designer you hire has an excellent sense of design as well as the ability to use technology. With advancements in science, it is now possible to obtain excellent outcomes and a clear picture of how things will turn out.

As a result, here are a few benefits or merits of hiring a professional building designer in Brampton for your project:

  • They will assist you in organizing your dreams and wishes
  • They’ll provide you an advantage by utilizing technology, and they’ll be able to deliver better results than you could have envisioned.
  • They will adhere to a budget.
  • They’ll be on hand during the construction process and will be able to act if anything goes wrong.

These are just a few of the many benefits of employing a professional construction designer. Now we’ll talk about how to discover a good designer and what to look for.

The most important thing to remember is to concentrate on the event. A highly skilled designer will have a plethora of ideas for the various designs that can be implemented within your budget. However, when looking for an experienced designer, make sure they have a valid state-issued work permit and also a license that has been legally stamped and signed.

A thorough investigation is also required and is an essential step that you should not miss by any chance. You won’t be able to obtain a realistic notion of the quality of work that the architect can do until you conduct a thorough study. You can also find information about other important details on their website. For a perfect building drawing, you can also connect with Arcline Designs.