Building Permit Drawings in Toronto: Start Your Project the Right Way

Planning a home renovation, basement finishing, home addition, or a new custom build? One of the first and most important steps is getting the proper permits. To do that, you’ll need accurate Building Permit Drawings in Toronto that meet local building codes and city requirements. At Arcline Design, we make the process simple by creating detailed, permit-ready drawings that help your project move forward with confidence.

Why Are Building Permit Drawings Important?

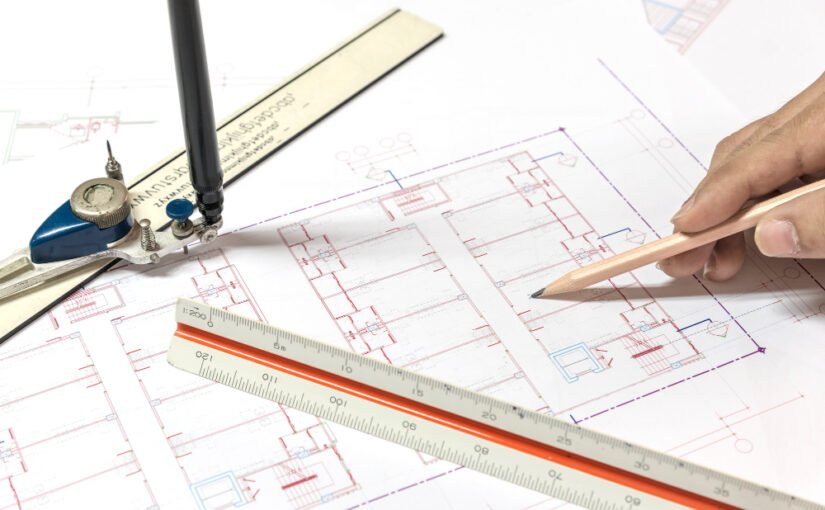
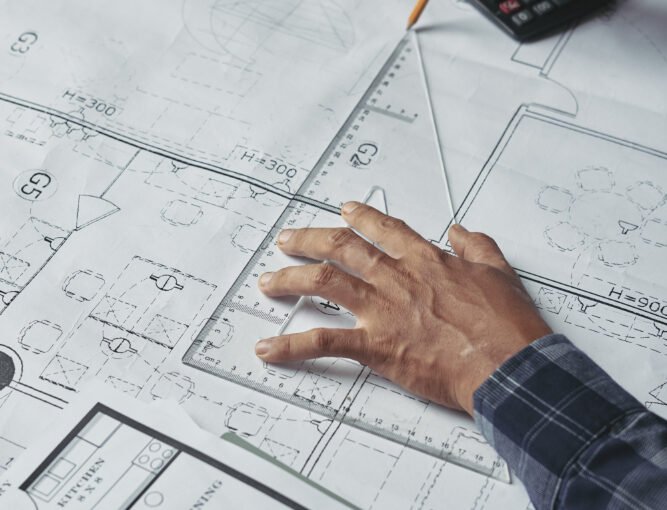
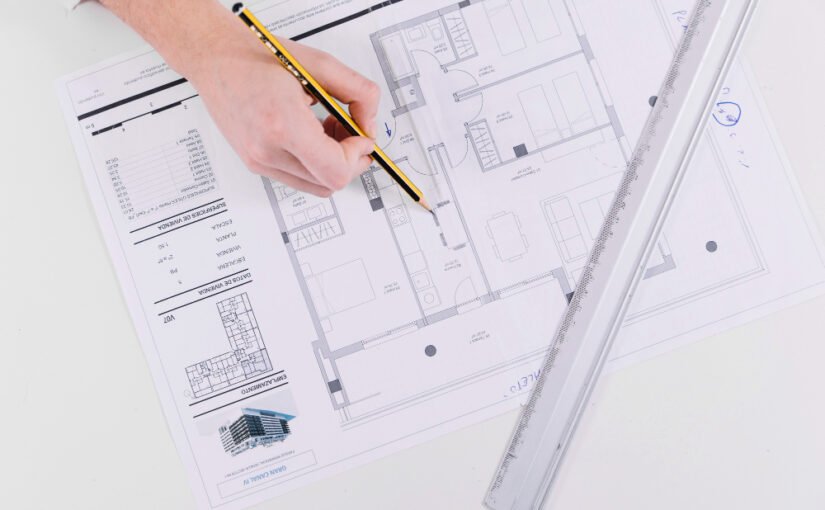
Building permit drawings are more than just plans on paper. They clearly show how your project will be built, including floor plans, elevations, sections, dimensions, and construction details. The City of Toronto reviews these drawings to ensure your project is safe, follows zoning bylaws, and complies with the Ontario Building Code.

Submitting incorrect or incomplete drawings can delay your permit approval and increase project costs. Professionally prepared Building Permit Drawings in Toronto help reduce these issues and give your application a much better chance of being approved without unnecessary revisions.

Tailored to Your Project

No two properties are the same, and every project has its own requirements. Whether you’re renovating a kitchen, finishing a basement, adding a second storey, building a garden suite, or creating a legal secondary unit, your permit drawings should reflect the unique details of your property.

At Arcline Design, we take the time to understand your goals before preparing a complete drawing package. We carefully consider zoning rules, setbacks, lot coverage, and other local regulations so your plans are accurate from the start.

Save Time, Money, and Stress

A well-prepared permit package can save you from costly delays during the approval process. Clear and detailed Building Permit Drawings in Toronto also make life easier for contractors, helping them understand the project and reducing the chances of mistakes during construction.

Our goal is to help you move from planning to building as smoothly as possible. We stay in touch throughout the process and are always available to answer questions or make required updates if needed.

Why Homeowners Choose Arcline Design

At Arcline Design, we believe every successful project starts with careful planning. Our experienced team is committed to providing accurate drawings, practical design solutions, and friendly customer service. We work with homeowners, builders, and property investors to create permit drawings that are both functional and fully compliant with local requirements.

From the first consultation to the final drawing package, we focus on quality, clear communication, and timely delivery.

Get Started Today

Whether you’re planning a small renovation or a major construction project, professional Building Permit Drawings in Toronto are the foundation of a successful build. Let Arcline Design help you navigate the permit process with confidence. Contact our team today and take the first step toward bringing your vision to life with accurate, reliable, and code-compliant drawings.

Expert Building Permit Drawings in Toronto for Hassle-Free Projects

Planning a renovation or new build can feel exciting—but also a bit overwhelming. Between design ideas, budgeting, and timelines, there’s one step you simply can’t skip: Building Permit Drawings in Toronto. Think of these drawings as your project’s roadmap—the clearer they are, the smoother your journey will be.

At Arcline Design, we believe the permit process doesn’t have to be complicated. With the right guidance, it can actually be straightforward and stress-free.

What Are Building Permit Drawings?

In simple terms, building permit drawings are detailed plans you submit to the city before starting construction. They show exactly what you’re planning to build and prove that it meets all safety and zoning rules.

Without proper Building Permit Drawings in Toronto, your project might face delays—or worse, get rejected. That’s why getting them right the first time matters.

Why They Matter More Than You Think

Many homeowners underestimate this step, but high-quality b can make a huge difference:

  • Faster approvals: Clear, accurate drawings help city officials review your application quickly.
  • Fewer surprises: Everything is planned out in advance, reducing costly mistakes.
  • Better communication: Contractors know exactly what to build, saving time and confusion.
  • Peace of mind: You know your project meets all legal requirements.

What’s Included?

When you work with professionals like Arcline Design, your drawings typically include:

  • Site plans showing your property layout
  • Floor plans with precise measurements
  • Elevations (what your home will look like from the outside)
  • Structural details for safety and stability

Every detail is carefully prepared to ensure your Building Permit Drawings in Toronto meet city standards.

Why Homeowners Choose Arcline Design

We know permits can feel like a headache—that’s where we come in. Our team combines creative design with technical expertise to guide you through every step. We focus on accuracy, clarity, and efficiency so you can move forward without delays.

Final Thoughts

Starting your project with professional Building Permit Drawings in Toronto is one of the smartest decisions you can make. It saves time, reduces stress, and sets you up for success from day one.

With Arcline Design by your side, you’re not just getting drawings—you’re getting a smoother path from idea to reality.